An Immaculate, Beautifully Spacious, Modern Custom Built Bungalow Minutes Away From Local Town & Amenities, In A Gorgeous Neighbourhood. 3 Plus 3 bedrooms, 3 Bathrooms, Fully Finished Basement W/ Separate Entrance. Rough In Heated Floor In Basement & Garage. Gas Fireplace On Main Floor and Lower Level. Plenty Of Cabinetry Space & Soft Close Drawers Throughout. Walk In Pantry And Breakfast Bar/Centre Island and Quartz Backsplash In Kitchen. W/O To Covered Deck. Rental and In-Law Suite Potential. Lots of Storage Space. A Dream Home!
Under contract
C$869,900
214 Irishwood Ln, Brockton, ON N0G 2V0
5beds
3baths
Single Family Residence
Built in ----
8,768 Square Feet Lot
$-- Zestimate®
C$--/sqft
C$-- HOA
What's special
Beautifully spaciousPlenty of cabinetry spaceSoft close drawers throughoutWalk in pantryQuartz backsplash in kitchenLots of storage space
- 86 days |
- 8 |
- 0 |
Zillow last checked:
Listing updated:
Listed by:
GLOBAL BRICKS EXECUTIVE HOMES REALTY
Source: TRREB,MLS®#: X13159290 Originating MLS®#: Toronto Regional Real Estate Board
Originating MLS®#: Toronto Regional Real Estate BoardFacts & features
Interior
Bedrooms & bathrooms
- Bedrooms: 5
- Bathrooms: 3
Primary bedroom
- Level: Main
- Dimensions: 3.68 x 3.38
Bedroom 2
- Level: Main
- Dimensions: 4.48 x 12.2
Bedroom 3
- Level: Main
- Dimensions: 3.74 x 3.71
Bedroom 4
- Level: Lower
- Dimensions: 4.91 x 3.5
Bedroom 5
- Level: Lower
- Dimensions: 4.11 x 3.71
Dining room
- Level: Main
- Dimensions: 3.29 x 2.77
Family room
- Level: Lower
- Dimensions: 9.69 x 8.26
Kitchen
- Level: Main
- Dimensions: 5.48 x 3.71
Laundry
- Level: Main
- Dimensions: 2.8 x 2.22
Living room
- Level: Main
- Dimensions: 6.18 x 4.63
Other
- Level: Lower
- Dimensions: 3.5 x 3.32
Utility room
- Level: Lower
- Dimensions: 6.82 x 3.01
Heating
- Forced Air, Gas
Cooling
- Central Air
Appliances
- Included: Instant Hot Water, Water Heater Owned, Water Softener
Features
- ERV/HRV, In-Law Capability, Primary Bedroom - Main Floor
- Flooring: Carpet Free
- Basement: Finished,Separate Entrance
- Has fireplace: Yes
- Fireplace features: Natural Gas
Interior area
- Living area range: 1500-2000 null
Property
Parking
- Total spaces: 5
- Parking features: Private Double, Garage Door Opener
- Has garage: Yes
Features
- Patio & porch: Deck, Patio, Porch
- Exterior features: Lawn Sprinkler System
- Pool features: None
Lot
- Size: 8,768 Square Feet
Details
- Parcel number: 331980310
- Other equipment: Air Exchanger, Sewage Pump
Construction
Type & style
- Home type: SingleFamily
- Architectural style: Bungalow
- Property subtype: Single Family Residence
Materials
- Brick, Concrete
- Foundation: Poured Concrete
- Roof: Shingle
Utilities & green energy
- Sewer: Sewer
Community & HOA
Location
- Region: Brockton
Financial & listing details
- Annual tax amount: C$6,662
- Date on market: 5/22/2026
Price history
Price history is unavailable.
Public tax history
Tax history is unavailable.
Climate risks
Neighborhood: N0G
Nearby schools
GreatSchools rating
No schools nearby
We couldn't find any schools near this home.
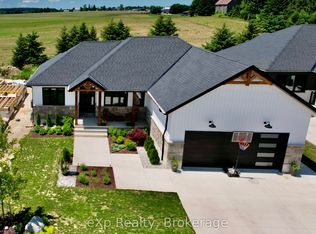
- C$799,9004 bd2 ba-- sqft21 Devinwood Ave, Brockton, ON N0G2V0For Sale
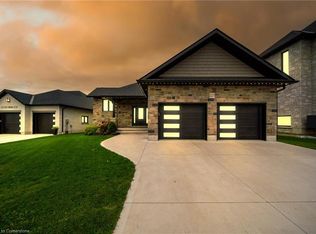
- C$800,0003 bd3 ba1.5k sqft225 Devinwood Ave, Brockton, ON N0G2V0Sold
- C$679,9004 bd2 ba-- sqft366 Westwood Dr, Brockton, ON N0G2V0For Sale

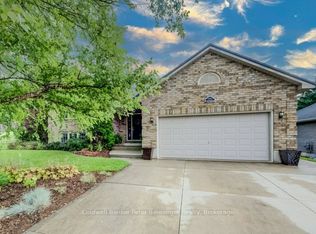
- C$699,9005 bd3 ba-- sqft391 Westwood Dr, Brockton, ON N0G2V0For Sale
- C$579,9003 bd3 ba-- sqft132 Devinwood Ave, Brockton, ON N0G2V0For Sale
- C$765,0004 bd2 ba-- sqft206 Thomas St, Brockton, ON N0G2V0For Sale
- C$429,9003 bd3 ba-- sqft504 Maple St, Brockton, ON N0G2V0For Sale
- C$--2 bd2 ba-- sqft204 Joseph St, Brockton, ON N0G2V0Off Market
Similar homes
- C$875,0005 bd3 ba-- sqft115 4th St, Brockton, ON N0G 2V0For Sale
 MLS ID #X13493240, Royal LePage Exchange Realty Co.. TRREB
 - C$875,0004 bd3 ba1.5k sqft59 Fischer Dairy Rd, Brockton, ON N0G 2V0For Sale
 MLS ID #40853256, Christina Rooney, Salesperson, C M A REALTY LTD.. ITSO
 - C$799,9004 bd2 ba-- sqft21 Devinwood Ave, Brockton, ON N0G 2V0For SaleMLS ID #X13480576, eXp Realty. TRREB
- C$765,0004 bd2 ba-- sqft206 Thomas St, Brockton, ON N0G 2V0For Sale
 MLS ID #X13534792, Wilfred McIntee & Co Limited. TRREB
 - C$945,0004 bd3 ba-- sqft113 4th St, Brockton, ON N0G 2V0For SaleMLS ID #X13094750, Keller Williams Realty Centres. TRREB
- C$674,9003 bd3 ba-- sqft1030 Yonge St S, Brockton, ON N0G 2V0For SaleMLS ID #X13652526, RE/MAX REAL ESTATE CENTRE INC.. TRREB
- C$579,9004 bd2 ba-- sqft303 E Mary St, Brockton, ON N0G 2V0For SaleMLS ID #X13221304, eXp Realty. TRREB
- C$499,9004 bd2 ba-- sqft612 Colborne St S, Brockton, ON N0G 2V0For SaleMLS ID #X13421546, Coldwell Banker Peter Benninger Realty. TRREB
- C$1,089,0004 bd2 ba-- sqft4 George St, Brockton, ON N0G 2V0For SaleMLS ID #X13619324, Peak Edge Realty Ltd.. TRREB
- C$869,0005 bd3 ba-- sqft408 4th St S, Hanover, ON N4N 3V1For SaleMLS ID #X13651072, Louis Whaling Real Estate Broker Inc.. TRREB
- C$868,9005 bd4 ba-- sqft136 4th Ave, Hanover, ON N4N 2B3For SaleMLS ID #X12981958, Royal LePage RCR Realty. TRREB
- C$529,9003 bd2 ba-- sqft503 Yonge St S, Brockton, ON N0G 2V0For SaleMLS ID #X13538362, eXp Realty. TRREB
- C$549,9003 bd4 ba-- sqft126 2nd St, Brockton, ON N0G 2V0For SaleMLS ID #X12984656, Coldwell Banker Peter Benninger Realty. TRREB
- C$499,9003 bd2 ba-- sqft13 Browns Ave, Brockton, ON N0G 2V0For SaleMLS ID #X13600244, eXp Realty. TRREB
- C$799,9005 bd3 ba-- sqft8 Mel St, Mildmay, ON N0G 2J0For SaleMLS ID #X13062200, Coldwell Banker Peter Benninger Realty. TRREB
- C$469,9002 bd2 ba-- sqft10 Walker St, Brockton, ON N0G 2V0For SaleMLS ID #X12989028, Royal LePage RCR Realty. TRREB
- C$875,0004 bd3 ba-- sqft405 2nd St S, Hanover, ON N4N 3T9For SaleMLS ID #X13208508, Louis Whaling Real Estate Broker Inc.. TRREB
- C$949,0004 bd3 ba-- sqft79 George St S, Arran Elderslie, ON N0G 2N0For SaleMLS ID #X13664180, Coldwell Banker Peter Benninger Realty. TRREB
- C$799,0006 bd5 ba-- sqft85 10th St, Hanover, ON N4N 1M9For SaleMLS ID #X13474806, Keller Williams Experience Realty. TRREB
- C$860,0006 bd4 ba1.6k sqft1020 Victoria St, West Grey, ON N0G 1C0For SaleMLS ID #40775428, Bob De Pasquale, Salesperson, PEAK REALTY LTD.. ITSO
