Don't miss this fantastic property in one of Hanover's most sought after areas. Consisting of 3 + 2 bedrooms, large kitchen with center island & quartz counters, dining area with patio doors to covered rear deck, living room with gas fireplace, primary bedroom with ensuite & walk in closet, main floor laundry & full bath. Downstairs is an entertaining size rec room with gas fireplace and custom bar, 2 bedrooms, a gym/office, mechanical area, 3rd full bath and tons of storage. There is a new roof on the shed, bedroom carpets & carpeted stairs updated in 2026, water softener is approx 2 years old. The 2 car garage has an entrance way to the basement, the rear yard is fully fenced and nicely landscaped with irrigation system.
For sale
C$869,000
408 4th St S, Hanover, ON N4N 3V1
5beds
3baths
Single Family Residence
Built in ----
8,455 Square Feet Lot
$-- Zestimate®
C$--/sqft
C$-- HOA
What's special
Covered rear deckMain floor laundry
- 15 days |
- 4 |
- 0 |
Zillow last checked:
Listing updated:
Listed by:
Louis Whaling Real Estate Broker Inc.
Source: TRREB,MLS®#: X13651072 Originating MLS®#: One Point Association of REALTORS
Originating MLS®#: One Point Association of REALTORSFacts & features
Interior
Bedrooms & bathrooms
- Bedrooms: 5
- Bathrooms: 3
Primary bedroom
- Level: Main
- Dimensions: 4.1 x 4.4
Bedroom 2
- Level: Main
- Dimensions: 3.7 x 3.5
Bedroom 3
- Level: Main
- Dimensions: 3.2 x 4.3
Bedroom 4
- Level: Basement
- Dimensions: 4.3 x 3.7
Bedroom 5
- Level: Basement
- Dimensions: 3.2 x 4.3
Other
- Level: Basement
Other
- Level: Basement
Dining room
- Level: Main
- Dimensions: 4.4 x 3.2
Exercise room
- Level: Basement
- Dimensions: 3.5 x 4.3
Foyer
- Level: Main
- Dimensions: 2.2 x 3.5
Kitchen
- Level: Main
- Dimensions: 4.6 x 4.6
Laundry
- Level: Main
- Dimensions: 2.1 x 2.1
Living room
- Level: Main
- Dimensions: 4.3 x 5.6
Other
- Level: Basement
- Dimensions: 5.8 x 4.3
Recreation
- Level: Basement
- Dimensions: 6.1 x 6.7
Utility room
- Level: Basement
- Dimensions: 3.9 x 6.6
Heating
- Forced Air, Gas
Cooling
- Central Air
Appliances
- Included: Bar Fridge, Water Heater
Features
- Central Vacuum, Primary Bedroom - Main Floor
- Basement: Full,Finished
- Has fireplace: Yes
- Fireplace features: Natural Gas, Living Room, Recreation Room
Interior area
- Living area range: 1500-2000 null
Property
Parking
- Total spaces: 6
- Parking features: Private Double, Garage Door Opener
- Has garage: Yes
Features
- Patio & porch: Deck, Porch
- Exterior features: Landscaped, Lawn Sprinkler System
- Pool features: None
Lot
- Size: 8,455 Square Feet
- Features: Fenced Yard, Hospital, Level, Rec./Commun.Centre, School
- Topography: Level
Details
- Additional structures: Shed
- Parcel number: 372110483
- Other equipment: Air Exchanger
Construction
Type & style
- Home type: SingleFamily
- Architectural style: Bungalow
- Property subtype: Single Family Residence
Materials
- Stone
- Foundation: Concrete
- Roof: Asphalt Shingle
Utilities & green energy
- Sewer: Sewer
Community & HOA
Location
- Region: Hanover
Financial & listing details
- Tax assessed value: C$367,000
- Annual tax amount: C$6,226
- Date on market: 8/7/2026
Price history
Price history is unavailable.
Public tax history
Tax history is unavailable.
Climate risks
Neighborhood: N4N
Nearby schools
GreatSchools rating
No schools nearby
We couldn't find any schools near this home.
- C$---- bd-- ba-- sqft105 12th Ave #A, Hanover, ON N4N2V5Off Market
- C$875,0004 bd3 ba-- sqft405 2nd St S, Hanover, ON N4N3T9For Sale
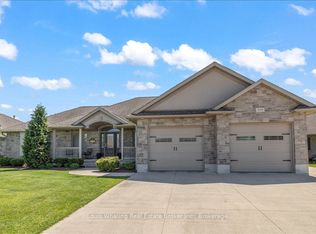
- C$679,0003 bd3 ba-- sqft113 BB 13th Ave, Hanover, ON N4N3V1For Sale

- C$699,9004 bd3 ba-- sqft77 2nd St S, Hanover, ON N4N3T8For Sale

- C$599,0004 bd3 ba-- sqft142 12th Ave, Hanover, ON N4N2S7For Sale
- C$524,9003 bd2 ba-- sqft315 2nd St, Hanover, ON N4N1A4For Sale
- C$450,0003 bd2 ba1k sqft156 12th Ave, Hanover, ON N4N2S7Sold
- C$---- bd-- ba-- sqft501 3rd St, Hanover, ON N4N3P5Off Market
Similar homes
- C$875,0004 bd3 ba-- sqft405 2nd St S, Hanover, ON N4N 3T9For SaleMLS ID #X13208508, Louis Whaling Real Estate Broker Inc.. TRREB
- C$868,9005 bd4 ba-- sqft136 4th Ave, Hanover, ON N4N 2B3For Sale
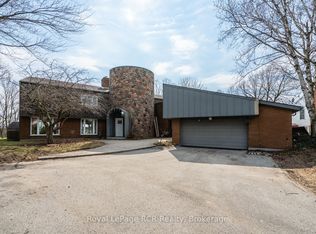 MLS ID #X12981958, Royal LePage RCR Realty. TRREB
 - C$679,0003 bd3 ba-- sqft113 BB 13th Ave, Hanover, ON N4N 3V1For SaleMLS ID #X13217950, Louis Whaling Real Estate Broker Inc.. TRREB
- C$699,9004 bd3 ba-- sqft77 2nd St S, Hanover, ON N4N 3T8For SaleMLS ID #X12835366, Coldwell Banker Peter Benninger Realty. TRREB
- C$678,6003 bd2 ba-- sqft358 5th St, Hanover, ON N4N 0B2For SaleMLS ID #X13658306, Royal LePage RCR Realty. TRREB
- C$999,9004 bd3 ba-- sqft241 4th Ave, Hanover, ON N4N 2B6For SaleMLS ID #X12931764, Louis Whaling Real Estate Broker Inc.. TRREB
- C$799,9003 bd3 ba-- sqft855 17th St, Hanover, ON N4N 0B7For SaleMLS ID #X13441848, Royal LePage RCR Realty. TRREB
- C$875,0005 bd3 ba-- sqft115 4th St, Brockton, ON N0G 2V0For SaleMLS ID #X13493240, Royal LePage Exchange Realty Co.. TRREB
- C$649,9994 bd4 ba-- sqft1076 7th Ave, Hanover, ON N4N 2G9For SaleMLS ID #X13112216, RE/MAX REALTY SPECIALISTS INC.. TRREB
- C$524,9003 bd2 ba-- sqft315 2nd St, Hanover, ON N4N 1A4For SaleMLS ID #X12831532, Royal LePage RCR Realty. TRREB
- C$619,9003 bd2 ba-- sqft636 22nd Ave, Hanover, ON N4N 3W7For SaleMLS ID #X13658456, Coldwell Banker Peter Benninger Realty. TRREB
- C$525,0004 bd2 ba-- sqft235 5th Ave, Hanover, ON N4N 2C3For SaleMLS ID #X12885262, RE/MAX Grey Bruce Realty Inc.. TRREB
- C$549,9003 bd3 ba-- sqft227 15th Ave, Hanover, ON N4N 3E1For SaleMLS ID #X13554872, Royal LePage RCR Realty. TRREB
- C$1,195,0005 bd3 ba-- sqft776 20th St, Hanover, ON N4N 3W8New ConstructionMLS ID #X13044406, Keller Williams Realty Centres. TRREB
- C$594,0004 bd2 ba-- sqft246 16th Ave, Hanover, ON N4N 2Z3For SaleMLS ID #X13606750, Royal LePage RCR Realty. TRREB
- C$439,0002 bd2 ba-- sqft202 15th Ave, Hanover, ON N4N 3L4For SaleMLS ID #X13492640, Century 21 Heritage House Ltd.. TRREB
- C$549,9004 bd2 ba-- sqft154 15th Ave, Hanover, ON N4N 3E1For SaleMLS ID #X12702736, Vantage Point Realty Ltd.. TRREB
- C$599,0003 bd3 ba-- sqft272 4th Ave, Hanover, ON N4N 2B5For SaleMLS ID #X13126070, ROYAL LEPAGE TRILAND REALTY. TRREB
- C$945,0004 bd3 ba-- sqft113 4th St, Brockton, ON N0G 2V0For SaleMLS ID #X13094750, Keller Williams Realty Centres. TRREB
- C$449,0003 bd3 ba-- sqft618 8th Ave, Hanover, ON N4N 2L3For SaleMLS ID #X13675474, Coldwell Banker Peter Benninger Realty. TRREB
