The perfect home for an extended family or simply a fantastic mortgage helper: with an 80% mortgage, your basement tenant would cover approximately 58% of your mortgage cost. This super raised bungalow with a ground floor in-law suite/apartment could be the home for you. The main floor starts with a great bright open concept foyer, kitchen, dining room, living room space with sliders opening out to a composite deck with a beautiful view of the countryside. The Kitchen boasts new appliances a propane gas stove, large Centre Island and granite countertops. The master has a spacious 3-piece ensuite and the 3rd bedroom is currently used as an office. Now let's move to the basement, again an open spaced kitchen living area with another great view of the countryside, 3 more bedrooms and laundry room with stackable appliances. The home is a legal duplex, this apartment will be a great mortgage helper or a super space for an extended family. The main floor runs on a tankless water heater and combo boiler
For sale
C$799,900
1020 Victoria St, West Grey, ON N0G 1C0
6beds
4baths
Single Family Residence
Built in ----
0.49 Acres Lot
$-- Zestimate®
C$--/sqft
C$-- HOA
What's special
Bright open concept foyerPropane gas stoveLarge centre islandGranite countertops
- 233 days
- 8
- 2
Zillow last checked:
Listing updated:
Listed by:
PEAK REALTY LTD.
Source: TRREB,MLS®#: X12851630 Originating MLS®#: Toronto Regional Real Estate Board
Originating MLS®#: Toronto Regional Real Estate BoardFacts & features
Interior
Bedrooms & bathrooms
- Bedrooms: 6
- Bathrooms: 4
Primary bedroom
- Level: Main
- Dimensions: 5.41 x 3.99
Bedroom
- Level: Lower
- Dimensions: 5.31 x 3.76
Bedroom 2
- Level: Main
- Dimensions: 3.8 x 3.1
Bedroom 2
- Level: Lower
- Dimensions: 3.61 x 3.3
Bedroom 3
- Level: Main
- Dimensions: 3.76 x 3.53
Bedroom 3
- Level: Lower
- Dimensions: 3.58 x 3.28
Bathroom
- Level: Lower
- Dimensions: 2.54 x 2.08
Bathroom
- Level: Main
- Dimensions: 2.57 x 2.24
Bathroom
- Level: Lower
- Dimensions: 2.03 x 1.55
Bathroom
- Level: Main
- Dimensions: 2.77 x 1.55
Dining room
- Level: Main
- Dimensions: 4.65 x 3.48
Kitchen
- Level: Lower
- Dimensions: 4.75 x 3.07
Kitchen
- Level: Main
- Dimensions: 5.11 x 3.3
Laundry
- Level: Main
- Dimensions: 4.14 x 2.9
Living room
- Level: Main
- Dimensions: 6.83 x 5.16
Recreation
- Level: Lower
- Dimensions: 9.6 x 6.63
Utility room
- Level: Lower
- Dimensions: 2.72 x 2.13
Heating
- Other, Propane
Cooling
- Central Air
Features
- In-Law Capability, Primary Bedroom - Main Floor, Separate Heating Controls
- Flooring: Accessory Apartment, Carpet Free
- Basement: Separate Entrance,Finished
- Has fireplace: Yes
Interior area
- Living area range: 1500-2000 null
Property
Parking
- Total spaces: 7
- Parking features: Private Double, Garage Door Opener
- Has garage: Yes
Features
- Patio & porch: Deck, Porch
- Exterior features: Landscaped, Year Round Living
- Pool features: None
- Has view: Yes
- View description: Meadow, Panoramic
Lot
- Size: 0.49 Acres
- Topography: Sloping
Details
- Parcel number: 373040307
Construction
Type & style
- Home type: SingleFamily
- Architectural style: Bungalow-Raised
- Property subtype: Single Family Residence
Materials
- Stone, Other
- Foundation: Poured Concrete
- Roof: Asphalt Shingle
Utilities & green energy
- Sewer: Septic
Community & HOA
Location
- Region: West Grey
Financial & listing details
- Annual tax amount: C$5,320
- Date on market: 3/5/2026
Price history
Price history is unavailable.
Public tax history
Tax history is unavailable.
Climate risks
Neighborhood: N0G
Nearby schools
GreatSchools rating
No schools nearby
We couldn't find any schools near this home.


Similar homes
- C$579,9993 bd2 ba1.7k sqft117 Helena St, West Grey, ON N0G 1C0For Sale
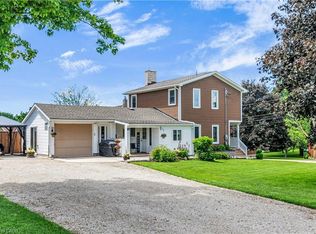 MLS ID #40869287, Telma Melo, Salesperson, Royal Lepage Real Estate Associates. ITSO
 - C$519,0003 bd2 ba-- sqft416 Water St, West Grey, ON N0G 1C0For Sale
 MLS ID #X13761750, Royal LePage RCR Realty. TRREB
 - C$789,0003 bd3 ba-- sqft397 3rd St S, Hanover, ON N4N 3V2For Sale
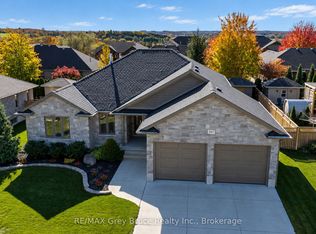 MLS ID #X14098582, RE/MAX Grey Bruce Realty Inc.. TRREB
 - C$799,9005 bd3 ba1.9k sqft9487 Maas Park Dr, Wellington North, ON N0G 2L0For Sale
 MLS ID #40833844, Lee Strauss, Salesperson, Rock Star Real Estate Inc.. ITSO
