Peace Bathroom with Corner Shower, Spacious Third Bedroom, Furnished Games Room with Pool Table, Theatre Room with 75 inch Wall Mounted TV. Over Sized Fully Insulated Finished Garage, Built-In Back-Up Home Generator, Large Two Section Shop with In-Floor Heating and Wood Stove, Low Maintenance Fully Landscaped Mature Yard with Privacy Hedges, Enclosed Gazebo, Grill Zebo and BBQ with Central Gas Hook-Up. Walkways Include - Interlock, Flagstone, Slab and Wood. Three Stone Patios, Large Crushed Stone Fire Pit Area, Full Length Decks Front and Back with Front Screen Enclosed, Raised Box Vegetable Garden, Paved Extra Wide Driveway - Approximately 180 Ft. Long with Four Lamp Post. Country Living in a Small Subdivision Offers- Fibre Optic Internet, Year Round Sports and Activities. Minutes from Golf Course and Snow Mobile Trails!
For sale
C$950,000
2 Joanne Cres, Minto, ON N0G 2L0
3beds
3baths
Single Family Residence
Built in ----
0.7 Acres Lot
$-- Zestimate®
C$--/sqft
C$-- HOA
What's special
Corner showerSpacious third bedroomEnclosed gazeboThree stone patiosRaised box vegetable garden
- 33 days
- 2
- 0
Zillow last checked:
Listing updated:
Listed by:
EASY LIST REALTY LTD.
Source: TRREB,MLS®#: X13652894 Originating MLS®#: Toronto Regional Real Estate Board
Originating MLS®#: Toronto Regional Real Estate BoardFacts & features
Interior
Bedrooms & bathrooms
- Bedrooms: 3
- Bathrooms: 3
Primary bedroom
- Level: Main
- Dimensions: 3.66 x 4.27
Bedroom 2
- Level: Main
- Dimensions: 3.53 x 2.97
Bedroom 3
- Level: Basement
- Dimensions: 4.45 x 4.14
Dining room
- Level: Main
- Dimensions: 3.1 x 3.35
Foyer
- Level: Basement
- Dimensions: 2.13 x 1.98
Great room
- Level: Main
- Dimensions: 4.27 x 5.56
Kitchen
- Level: Main
- Dimensions: 3.81 x 4.17
Laundry
- Level: Main
- Dimensions: 2.28 x 3.18
Media room
- Level: Basement
- Dimensions: 7.74 x 4.01
Pantry
- Level: Main
- Dimensions: 1.88 x 1.02
Recreation
- Level: Basement
- Dimensions: 6.32 x 4.01
Utility room
- Level: Basement
- Dimensions: 3.3 x 4.27
Heating
- Water, Propane
Cooling
- Central Air
Appliances
- Included: Built-In Oven, Countertop Range, Instant Hot Water, Water Heater Owned, Water Softener
Features
- Central Vacuum, ERV/HRV, Floor Drain, Primary Bedroom - Main Floor, Storage, Upgraded Insulation
- Basement: Full,Partially Finished
- Has fireplace: Yes
Interior area
- Living area range: 1500-2000 null
Property
Parking
- Total spaces: 10
- Parking features: Available, Garage Door Opener
- Has garage: Yes
Features
- Pool features: None
- Has view: Yes
- View description: Clear
Lot
- Size: 0.7 Acres
- Features: Clear View, Cul de Sac/Dead End, Hospital, School Bus Route, Sloping, Wooded/Treed
Details
- Additional structures: Workshop
- Parcel number: 710220086
- Other equipment: Air Exchanger, Propane Tank, Sewage Pump, Sump Pump
Construction
Type & style
- Home type: SingleFamily
- Architectural style: Bungalow
- Property subtype: Single Family Residence
Materials
- Vinyl Siding
- Foundation: Concrete
- Roof: Metal
Utilities & green energy
- Sewer: Septic
- Water: Comm Well
Community & HOA
Community
- Security: Carbon Monoxide Detector(s), Smoke Detector(s)
Location
- Region: Minto
Financial & listing details
- Annual tax amount: C$5,298
- Date on market: 8/7/2026
Price history
Price history is unavailable.
Public tax history
Tax history is unavailable.
Climate risks
Neighborhood: N0G
Nearby schools
GreatSchools rating
No schools nearby
We couldn't find any schools near this home.


Similar homes
- C$999,9994 bd2 ba2.3k sqft43657 Southgate Rd #4, Mount Forest, ON N0G 2L0For Sale
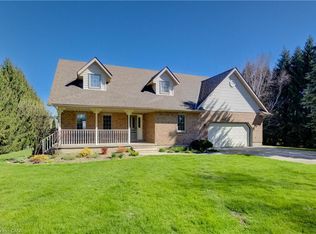 MLS ID #40827832, Jennie Fisher, Salesperson, Re/Max Icon Realty. ITSO
 - C$844,9003 bd3 ba1.6k sqft540 Sligo Rd W, Wellington North, ON N0G 2L1For Sale
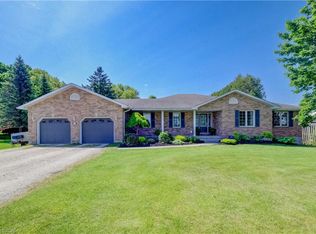 MLS ID #40836461, Jennie Fisher, Salesperson, Re/Max Icon Realty. ITSO
 - C$799,9005 bd3 ba1.9k sqft9487 Maas Park Dr, Wellington North, ON N0G 2L0For Sale
 MLS ID #40833844, Lee Strauss, Salesperson, Rock Star Real Estate Inc.. ITSO
 - C$939,9004 bd3 ba-- sqft9540 Ayton Rd, Minto, ON N0G 1Z0For SaleMLS ID #X13522952, Keller Williams Home Group Realty. TRREB
