Escape to your own private paradise in Wellington County. Located on a paved road with natural gas and just minutes from Mount Forest, this stunning 3.9-acre estate offers luxury living, incredible outdoor amenities, and unmatched privacy. A paved driveway winds through mature trees to a spectacular pond oasis featuring an 11-foot-deep lined pond, stamped concrete patio, large pavilion, and hydro with lighting throughout. Whether hosting family and friends or enjoying a quiet evening by the water, this outdoor space is truly exceptional. Continue up to the beautifully maintained and updated bungalow with attached dbl-car garage. Inside, the open-concept main floor, with 9ft ceilings, is filled with natural light and scenic views of the pond and nature. The living room features vaulted ceilings, a natural gas fireplace, and large windows. The custom kitchen boasts quartz countertops, a large island to seat 6+, abundant cabinetry, and excellent workspace. The adjoining dining area has access to the covered rear patio, creating a perfect setting for everyday living. The primary suite offers a walk-in closet, updated ensuite, and private deck for morning coffee or evening relaxation. Two additional bedrooms, both with walk-in closets, and a 4-piece family bathroom complete the main level. Main floor updates completed in 2022 include the kitchen, appliances, flooring, lighting, ensuite, and layout improvements. The finished walkout basement provides exceptional additional living space with a versatile rec room, fourth bedroom, 4-piece bathroom, laundry room, two cold storage rooms, and ample storage. Outside, hobbyists and entrepreneurs will appreciate the impressive three-bay shop featuring 11-foot ceilings, natural gas heat, and a wood stove for year-round comfort. Completing this remarkable property, Bells Creek flows along the rear of the land, providing a peaceful backdrop and the soothing sounds of nature.
Pending
C$1,599,900
9490 Wellington St E #6, Wellington North, ON N0G 2L2
4beds
2,001sqft
Single Family Residence, Residential
Built in 2004
3.9 Acres Lot
$-- Zestimate®
C$800/sqft
C$-- HOA
What's special
- 16 days
- 0
- 0
Zillow last checked:
Listing updated:
Listed by:
Bill Nelson, Broker of Record,
Coldwell Banker WIN Realty,
Non Mem, Salesperson,
Coldwell Banker WIN Realty
Source: ITSO,MLS®#: 40842862Originating MLS®#: Cornerstone Association of REALTORS®
Facts & features
Interior
Bedrooms & bathrooms
- Bedrooms: 4
- Bathrooms: 3
- Full bathrooms: 3
- Main level bathrooms: 2
- Main level bedrooms: 3
Other
- Level: Main
Bedroom
- Features: Walk-in Closet
- Level: Main
Bedroom
- Features: Walk-in Closet
- Level: Main
Bedroom
- Level: Basement
Bathroom
- Features: 4-Piece
- Level: Main
Bathroom
- Features: 3-Piece
- Level: Basement
Other
- Features: 5+ Piece, Walk-in Closet
- Level: Main
Other
- Level: Basement
Other
- Level: Basement
Dining room
- Level: Main
Kitchen
- Level: Main
Laundry
- Level: Basement
Living room
- Level: Main
Recreation room
- Level: Basement
Storage
- Level: Basement
Storage
- Level: Basement
Utility room
- Level: Basement
Heating
- Forced Air, Natural Gas
Cooling
- Central Air
Appliances
- Included: Water Heater, Water Softener, Dishwasher, Dryer, Microwave, Range Hood, Refrigerator, Stove, Washer
- Laundry: Lower Level
Features
- Central Vacuum
- Windows: Window Coverings
- Basement: Walk-Out Access,Walk-Up Access,Full,Finished
- Has fireplace: No
Interior area
- Total structure area: 3,951
- Total interior livable area: 2,001 sqft
- Finished area above ground: 2,001
- Finished area below ground: 1,950
Video & virtual tour
Property
Parking
- Total spaces: 25
- Parking features: Attached Garage, Garage Door Opener, Private Drive Triple+ Wide
- Attached garage spaces: 5
- Uncovered spaces: 20
Features
- Stories: 1
- Patio & porch: Deck, Patio, Porch
- Exterior features: Landscape Lighting, Landscaped, Privacy, Year Round Living
- Has view: Yes
- View description: Pond, Trees/Woods, Water
- Has water view: Yes
- Water view: Pond,Water
- Waterfront features: Pond, Lake/Pond, River/Stream
- Frontage type: West
- Frontage length: 250.00
Lot
- Size: 3.9 Acres
- Dimensions: 250 x 669.39
- Features: Rural, School Bus Route
Details
- Parcel number: 710230135
- Zoning: A, NE
Construction
Type & style
- Home type: SingleFamily
- Property subtype: Single Family Residence, Residential
Materials
- Stone, Wood Siding
- Foundation: Poured Concrete
- Roof: Asphalt Shing
Condition
- 16-30 Years
- New construction: No
- Year built: 2004
Utilities & green energy
- Sewer: Septic Tank
- Water: Drilled Well
Community & HOA
Location
- Region: Wellington North
Financial & listing details
- Price per square foot: C$800/sqft
- Annual tax amount: C$7,978
- Date on market: 8/24/2026
- Inclusions: Dishwasher, Dryer, Garage Door Opener, Microwave, Range Hood, Refrigerator, Stove, Washer, Window Coverings, Owned Hot Water Tank, Owned Water Softener, Well Pumps And All Well Related Equipment, Starlink, Exterior Cameras
- Exclusions: Safe In Basement, Live Edge Rack In Main Floor Bedroom, Tvs And Tv Wall Mounts
Price history
| Date | Event | Price |
|---|---|---|
| 8/24/2026 | Pending sale | C$1,599,900C$800/sqft |
Source: ITSO #40842862 Report a problem | ||
Public tax history
Tax history is unavailable.
Climate risks
Neighborhood: N0G
Nearby schools
GreatSchools rating
No schools nearby
We couldn't find any schools near this home.


Similar homes
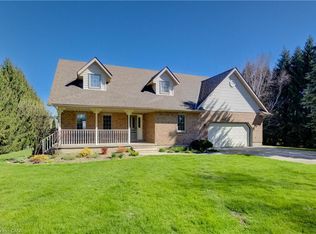
- C$1,770,0004 bd3 ba2.5k sqft141 Ruth Anne Pl, Mapleton, ON N0G 2K0For Sale
 MLS ID #40799097, Dawn S. Peace, Salesperson, RE/MAX TWIN CITY REALTY INC.. ITSO
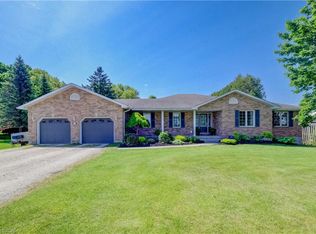
 - C$999,9994 bd2 ba2.3k sqft43657 Southgate Rd #4, Mount Forest, ON N0G 2L0For Sale
 MLS ID #40827832, Jennie Fisher, Salesperson, Re/Max Icon Realty. ITSO
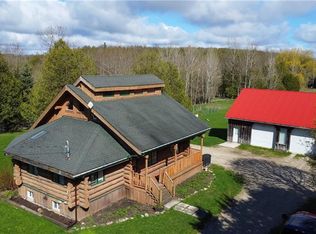
 - C$844,9003 bd3 ba1.6k sqft540 Sligo Rd W, Wellington North, ON N0G 2L1For Sale
 MLS ID #40836461, Jennie Fisher, Salesperson, Re/Max Icon Realty. ITSO
 - C$1,299,8004 bd2 ba1.7k sqft312302 State Highway 6, Ayton, ON N0G 1C0For Sale
 MLS ID #40827333, Stan Adams, Salesperson, RE/MAX REAL ESTATE CENTRE INC.. ITSO
