Dear Gentle Readers, this author has seen many homes come and go this season, but every once in a while, a property arrives that stops Society in its tracks. (a subtle nod to the Bridgerton flair we all adore). At over 4,000 square feet, this authentically restored Victorian masterpiece is an experience. A grand country kitchen anchors the heart of the home, boasting a large island with butcher block countertops inspiring both lavish dinner parties and lazy Sunday mornings. The formal dining room is one of the most glamourous rooms one could enjoy a meal, with a gold leaf ceiling and crystal chandelier. The formal living room continues the theme with sculptured plaster ceilings that would make even the most discerning among us swoon. The family room on the main floor is warmed by a wood burning fireplace, offering the cozy intimacy that the season demands. Come summer, the sunroom overlooking the mature private half acre yard becomes the undisputed jewel of the main. Practical readers will also note its potential as generous wood storage come winter. Versatility, after all, is its own kind of elegance. A convenient laundry room with 2-piece bathroom, a stunning 3-piece bathroom with penny tile and a clawfoot bathtub, and 1 bedroom for guests or those who prefer to avoid stairs entirely, complete the main floor. Upstairs, 5 additional bedrooms and 2 full bathrooms await, ensuring that every member of the household, (family, guests, or the occasional visiting Lord) is accommodated in absolute comfort. And yet, the finest detail has been saved for last. Across the road, an additional 1.6 acre lot fronts the storied Saugeen River. Cast a line and spend a peaceful morning fishing, stroll across the bridge to the Saugeen River Trail for a leisurely walk, or simply sit and drink in the tranquil river views that stretch before you. This is not merely a home. It is a lifestyle. A legacy. And Society is watching very closely to see who is bold enough to claim it.
For sale
C$799,900
525 Silver St, Wellington North, ON N0G 2L3
6beds
3baths
Single Family Residence
Built in ----
0 Square Feet Lot
$-- Zestimate®
C$--/sqft
C$-- HOA
What's special
Grand country kitchenFormal dining roomGold leaf ceilingCrystal chandelierSculptured plaster ceilingsConvenient laundry roomTranquil river views
- 67 days |
- 111 |
- 7 |
Zillow last checked:
Listing updated:
Listed by:
Coldwell Banker WIN Realty
Source: TRREB,MLS®#: X13169210 Originating MLS®#: One Point Association of REALTORS
Originating MLS®#: One Point Association of REALTORSFacts & features
Interior
Bedrooms & bathrooms
- Bedrooms: 6
- Bathrooms: 3
Primary bedroom
- Level: Second
- Dimensions: 5.56 x 4.03
Bedroom
- Level: Second
- Dimensions: 4.58 x 4.2
Bedroom
- Level: Second
- Dimensions: 4.57 x 2.72
Bedroom
- Level: Second
- Dimensions: 3.11 x 3.7
Bedroom
- Level: Second
- Dimensions: 5.88 x 2.77
Bathroom
- Level: Main
- Dimensions: 1.78 x 3.6
Bathroom
- Level: Second
- Dimensions: 2.55 x 4.01
Bathroom
- Level: Second
- Dimensions: 2.87 x 2.74
Bathroom
- Level: Main
- Dimensions: 1.3 x 1.05
Dining room
- Level: Main
- Dimensions: 5.48 x 3.59
Kitchen
- Level: Main
- Dimensions: 6.81 x 4.92
Laundry
- Level: Main
- Dimensions: 2.1 x 2.97
Living room
- Level: Main
- Dimensions: 5.28 x 6.15
Living room
- Level: Main
- Dimensions: 7.79 x 3.9
Mud room
- Level: Main
- Dimensions: 2.13 x 4.08
Office
- Level: Main
- Dimensions: 2.82 x 3.79
Other
- Level: Second
- Dimensions: 2.86 x 3.72
Sunroom
- Level: Main
- Dimensions: 7.08 x 5.3
Sunroom
- Level: Main
- Dimensions: 4.9 x 4.85
Heating
- Forced Air, Electric
Cooling
- None
Features
- Flooring: Carpet Free
- Basement: Unfinished
- Has fireplace: Yes
- Fireplace features: Family Room
Interior area
- Living area range: 3500-5000 null
Video & virtual tour
Property
Parking
- Total spaces: 6
- Parking features: Private Double, Garage Door Opener
- Has garage: Yes
Features
- Stories: 2.5
- Patio & porch: Deck, Porch
- Exterior features: Privacy, Fishing
- Pool features: None
- Has view: Yes
- View description: River, Trees/Woods
- Has water view: Yes
- Water view: River,Partially Obstructive
- Waterfront features: River Front, Indirect, River
- Body of water: Saugeen River
Lot
- Size: 0 Square Feet
- Features: Hospital, Library, Park, Place Of Worship, Rec./Commun.Centre, River/Stream, Rectangular Lot
- Topography: Flat
Details
- Parcel number: 710530079
Construction
Type & style
- Home type: SingleFamily
- Property subtype: Single Family Residence
Materials
- Brick
- Foundation: Stone
- Roof: Asphalt Shingle
Utilities & green energy
- Sewer: Septic
Community & HOA
Location
- Region: Wellington North
Financial & listing details
- Tax assessed value: C$566,000
- Annual tax amount: C$8,150
- Date on market: 5/25/2026
Coldwell Banker WIN Realty
Coldwell Banker WIN Realty
By pressing Contact Agent, you agree that the real estate professional identified above may call/text you about your search, which may involve use of automated means and pre-recorded/artificial voices. You don't need to consent as a condition of buying any property, goods, or services. Message/data rates may apply. You also agree to our Terms of Use. Zillow does not endorse any real estate professionals. We may share information about your recent and future site activity with your agent to help them understand what you're looking for in a home.
Price history
Price history is unavailable.
Public tax history
Tax history is unavailable.
Climate risks
Neighborhood: N0G
Nearby schools
GreatSchools rating
No schools nearby
We couldn't find any schools near this home.
- C$---- bd-- ba-- sqft550 Silver St, Wellington North, ON N0G2L3Off Market
- C$729,9003 bd3 ba-- sqft641 Martin St, Wellington North, ON N0G2L3New Construction
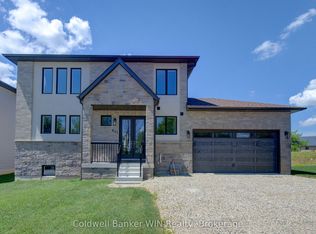
- C$729,9003 bd3 ba-- sqft643 Martin St, Wellington North, ON N0G2L3New Construction

- C$729,9003 bd3 ba-- sqft647 Martin St, Wellington North, ON N0G2L3For Sale
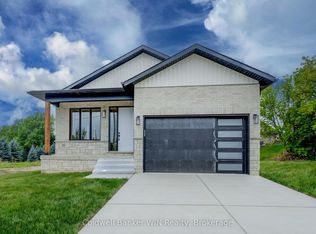
- C$599,9994 bd2 ba-- sqft103 Melissa Cres, Wellington North, ON N0G2L3For Sale
- C$649,9004 bd2 ba-- sqft771 Princess St, Wellington North, ON N0G2L3For Sale
- C$--2 bd2 ba990 sqft773 Princess St #1A, Wellington North, ON N0G2L3Off Market
- C$--1 bd1 ba660 sqft773 Princess St #5E, Wellington North, ON N0G2L3Off Market
Similar homes
- C$729,9003 bd3 ba-- sqft647 Martin St, Wellington North, ON N0G 2L3For SaleMLS ID #X13452780, Coldwell Banker WIN Realty. TRREB
- C$839,9004 bd3 ba-- sqft591 Wellington St E, Wellington North, ON N0G 2L2For Sale
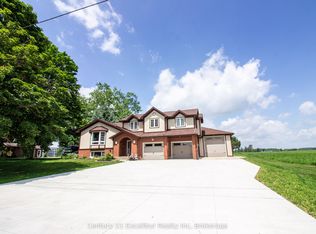 MLS ID #X13514272, Century 21 Excalibur Realty Inc. TRREB
 - C$649,9004 bd2 ba-- sqft771 Princess St, Wellington North, ON N0G 2L3For Sale
 MLS ID #X13515478, REVEL REALTY INC.. TRREB
 - C$699,9003 bd2 ba-- sqft330 William St, Wellington North, ON N0G 2L3For Sale
 MLS ID #X13551976, D. W. GOULD REALTY ADVISORS INC.. TRREB
 - C$675,0003 bd2 ba-- sqft287 Fergus St N, Wellington North, ON N0G 2L2For SaleMLS ID #X13443826, ROYAL LEPAGE RCR REALTY. TRREB
- C$749,9005 bd3 ba-- sqft388 Durham Rd E, West Grey, ON N0G 1R0For SaleMLS ID #X13608688, Royal LePage RCR Realty. TRREB
- C$582,9003 bd2 ba-- sqft172 Miller St, Wellington North, ON N0G 2L3For SaleMLS ID #X13548050, HOMELIFE/MIRACLE REALTY LTD. TRREB
- C$699,9003 bd2 ba-- sqft423 King St E, Wellington North, ON N0G 2L2For SaleMLS ID #X13086814, Keller Williams Home Group Realty. TRREB
- C$750,0003 bd2 ba-- sqft186 McFarlin Dr, West Grey, ON N0G 2L0For SaleMLS ID #X13116286, Coldwell Banker WIN Realty. TRREB
- C$620,0004 bd2 ba2.2k sqft353 Wellington St E, Wellington North, ON N0G 2L2For SaleMLS ID #40812730, Jim Bowman, Salesperson, RE/MAX REAL ESTATE CENTRE INC., BROKERAGE. ITSO
- C$639,9004 bd2 ba-- sqft214 Church St N, Wellington North, ON N0G 2L2For SaleMLS ID #X13186260, M1 Real Estate Brokerage Ltd. TRREB
- C$749,9005 bd3 ba-- sqft181 Edward St, Wellington North, ON N0G 1A0For SaleMLS ID #X13597742, CENTURY 21 PRESIDENT REALTY INC.. TRREB
- C$765,0004 bd4 ba-- sqft465 Adelaide St, Wellington North, ON N0G 1A0For SaleMLS ID #X13618550, RE/MAX ESCARPMENT REALTY INC.. TRREB
- C$584,9003 bd3 ba-- sqft209 Church St N, Wellington North, ON N0G 2L4For SaleMLS ID #X13473388, Royal LePage RCR Realty. TRREB
- C$799,0004 bd2 ba-- sqft181 Georgina St, Wellington North, ON N0G 1A0For SaleMLS ID #X13174568, Royal LePage RCR Realty. TRREB
- C$499,9003 bd1 ba-- sqft121 Queen St W, Wellington North, ON N0G 2L1For SaleMLS ID #X12923454, Coldwell Banker WIN Realty. TRREB
- C$885,0004 bd3 ba-- sqft112 Schmidt Dr, Wellington North, ON N0G 1A0For SaleMLS ID #X13611534, ROYAL LEPAGE MEADOWTOWNE REALTY. TRREB
- C$885,0005 bd4 ba-- sqft237 Carrol St, Wellington North, ON N0G 1A0For SaleMLS ID #X13606400, Royal LePage RCR Realty. TRREB
- C$779,0003 bd2 ba-- sqft151 Isabella St E, Wellington North, ON N0G 1A0For SaleMLS ID #X13202312, Coldwell Banker WIN Realty. TRREB
- C$779,0004 bd2 ba-- sqft15 Booth St E, Mapleton, ON N0G 2K0For SaleMLS ID #X13462444, Royal LePage RCR Realty. TRREB
