Steeped in rich history this magnificent 1880 historic home boasts soaring 9-foot ceilings, original 12-inch baseboards, and updated windows with modern pot lighting throughout. The main floor welcomes you with traditional formal living and dining rooms designed for effortless entertaining. At the heart of the home is a large, eat-in kitchen featuring an abundance of solid wood cabinetry, a striking feature brick wall, and a dedicated wine bar complete with a beverage fridge and built-in wine storage. For ultimate convenience, the main level hosts a spacious bedroom, and laundry can be found in the kitchen. Step into the breathtaking, cozy sunroom to find wood-planked walls, a rustic wood-burning fireplace, and heated slate floors. Upstairs, you will find two additional bright bedrooms and a "secret loft" that serves as the perfect playroom, craft studio, or private lounge. The home features two fully updated bathrooms: one with a massive walk-in shower and the other showcasing a beautifully restored original clawfoot bathtub. Modern comfort is assured with an updated smart thermostat. The exterior of this property is a private sanctuary. Relax on the expansive back deck, soak in the private hot tub, or admire the maturely landscaped perennial gardens, which feature a small decorative pond and a handy garden shed. Keeping the grounds lush is effortless thanks to a 3-zone in-ground irrigation system. Parking and storage are unparalleled for a historic downtown home. A secondary private driveway at the rear of the property accessed from Isabella Street leads to a rare double drive-through garage. In total, the property features available parking for up to 8 cars and comes with a 220-volt EV charging ready. Both the main house and the garage are protected by a durable, low-maintenance metal roof. Located within easy walking distance to local shops, dining, and amenities, this exceptional property is a rare piece of local history ready for its next chapter.
For sale
C$785,000
181 Georgina St, Wellington North, ON N0G 1A0
4beds
2baths
Single Family Residence
Built in ----
0 Square Feet Lot
$-- Zestimate®
C$--/sqft
C$-- HOA
What's special
Large eat-in kitchenStriking feature brick wallBreathtaking cozy sunroomRustic wood-burning fireplaceHeated slate floorsTwo fully updated bathroomsMassive walk-in shower
- 88 days |
- 19 |
- 5 |
Zillow last checked:
Listing updated:
Listed by:
Royal LePage RCR Realty
Source: TRREB,MLS®#: X13174568 Originating MLS®#: One Point Association of REALTORS
Originating MLS®#: One Point Association of REALTORSFacts & features
Interior
Bedrooms & bathrooms
- Bedrooms: 4
- Bathrooms: 2
Bedroom
- Level: Main
- Dimensions: 3.51 x 4.57
Bedroom 2
- Level: Second
- Dimensions: 3.47 x 5.42
Bedroom 3
- Level: Second
- Dimensions: 4.1 x 3.51
Bathroom
- Level: Second
- Dimensions: 3.37 x 1.74
Bathroom
- Level: Main
- Dimensions: 1.72 x 3.32
Breakfast
- Level: Main
- Dimensions: 3.85 x 3.73
Dining room
- Level: Main
- Dimensions: 3.43 x 3.59
Family room
- Level: Main
- Dimensions: 2.93 x 6.43
Foyer
- Level: Main
- Dimensions: 5.13 x 1.64
Kitchen
- Level: Main
- Dimensions: 4.83 x 2.62
Living room
- Level: Main
- Dimensions: 5.07 x 3.65
Loft
- Level: Second
- Dimensions: 2.38 x 5.29
Heating
- Forced Air, Gas
Cooling
- Central Air
Features
- None
- Basement: Partial,Unfinished
- Has fireplace: Yes
Interior area
- Living area range: 2000-2500 null
Video & virtual tour
Property
Parking
- Total spaces: 9
- Parking features: Private
Features
- Stories: 2
- Pool features: None
Lot
- Size: 0 Square Feet
- Features: Irregular Lot
Details
- Parcel number: 711000024
Construction
Type & style
- Home type: SingleFamily
- Property subtype: Single Family Residence
Materials
- Brick
- Foundation: Concrete Block
- Roof: Metal
Utilities & green energy
- Sewer: Sewer
Community & HOA
Location
- Region: Wellington North
Financial & listing details
- Annual tax amount: C$4,536
- Date on market: 5/26/2026
Price history
Price history is unavailable.
Public tax history
Tax history is unavailable.
Climate risks
Neighborhood: N0G
Nearby schools
GreatSchools rating
No schools nearby
We couldn't find any schools near this home.
- C$649,9005 bd3 ba2.1k sqft120 Charles St E, Wellington North, ON N0G1A0For Sale

- C$779,0003 bd2 ba-- sqft151 Isabella St E, Wellington North, ON N0G1A0For Sale

- C$399,9005 bd2 ba-- sqft145 Frederick St E, Wellington North, ON N0G1A0For Sale
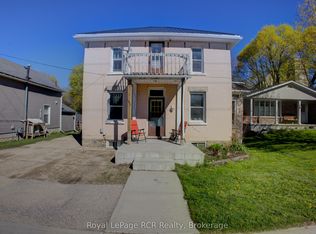
- C$654,9903 bd2 ba1.2k sqft304 Eliza St, Wellington North, ON N0G1A0For Sale

- C$520,0002 bd1 ba724 sqft171 Edward St, Wellington North, ON N0G1A0Sold
- C$749,9005 bd3 ba-- sqft181 Edward St, Wellington North, ON N0G1A0For Sale
- C$495,0003 bd1 ba-- sqft170 Edward St, Wellington North, ON N0G1A0For Sale
- C$1,049,9003 bd2 ba-- sqft116 Walton St, Wellington North, ON N0G1A0For Sale
Similar homes
- C$749,9005 bd3 ba-- sqft181 Edward St, Wellington North, ON N0G 1A0For Sale
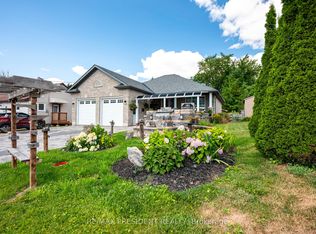 MLS ID #X13597742, CENTURY 21 PRESIDENT REALTY INC.. TRREB
 - C$779,0003 bd2 ba-- sqft151 Isabella St E, Wellington North, ON N0G 1A0For SaleMLS ID #X13202312, Coldwell Banker WIN Realty. TRREB
- C$885,0005 bd4 ba-- sqft237 Carrol St, Wellington North, ON N0G 1A0For Sale
 MLS ID #X13606400, Royal LePage RCR Realty. TRREB
 - C$895,0004 bd3 ba-- sqft349 Smith St, Wellington North, ON N0G 1A0For Sale
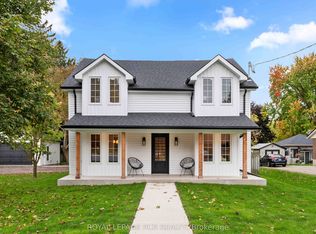 MLS ID #X13236494, ROYAL LEPAGE RCR REALTY. TRREB
 - C$599,9004 bd2 ba-- sqft280 Domville St, Wellington North, ON N0G 1A0For SaleMLS ID #X13676324, Royal LePage RCR Realty. TRREB
- C$399,9005 bd2 ba-- sqft145 Frederick St E, Wellington North, ON N0G 1A0For SaleMLS ID #X13116928, Royal LePage RCR Realty. TRREB
- C$1,049,9003 bd2 ba-- sqft116 Walton St, Wellington North, ON N0G 1A0For SaleMLS ID #X13038070, Royal LePage RCR Realty. TRREB
- C$519,0004 bd2 ba-- sqft460 Domville St, Wellington North, ON N0G 1A0For SaleMLS ID #X13086808, Royal LePage RCR Realty. TRREB
- C$495,0003 bd1 ba-- sqft170 Edward St, Wellington North, ON N0G 1A0For SaleMLS ID #X13455224, ROYAL LEPAGE RCR REALTY. TRREB
- C$1,099,0003 bd2 ba-- sqft441 Smith St, Wellington North, ON N0G 1A0For SaleMLS ID #X13118580, Royal LePage RCR Realty. TRREB
- C$574,9003 bd3 ba-- sqft123 Samuel Dr, Wellington North, ON N0G 1A0For SaleMLS ID #X13482686, HOMELIFE/MIRACLE REALTY LTD. TRREB
- C$749,9004 bd2 ba-- sqft181 McFarlin Dr, Southgate, ON N0G 2L0For SaleMLS ID #X13699300, ROYAL LEPAGE RCR REALTY. TRREB
- C$694,9004 bd3 ba-- sqft56 Edward St, Mapleton, ON N0G 1P0For SaleMLS ID #X13701976, COLDWELL BANKER RONAN REALTY. TRREB
- C$529,9003 bd2 ba-- sqft169 Berkshire Dr, Wellington North, ON N0G 1A0For SaleMLS ID #X13082988, HOMELIFE/MIRACLE REALTY LTD. TRREB
- C$750,0004 bd2 ba-- sqft332 N Jane St, Minto, ON N0G 2P0For SaleMLS ID #X13636868, ROYAL LEPAGE WOLLE REALTY. TRREB
- C$699,9004 bd2 ba-- sqft28 Edward St, Mapleton, ON N0G 1P0For SaleMLS ID #X13501260, Keller Williams Home Group Realty. TRREB
- C$749,9004 bd2 ba-- sqft120 Hill St E, Centre Wellington, ON N1M 1G9For SaleMLS ID #X13413320, Royal LePage Royal City Realty. TRREB
- C$779,0004 bd2 ba-- sqft15 Booth St E, Mapleton, ON N0G 2K0For SaleMLS ID #X13462444, Royal LePage RCR Realty. TRREB
- C$859,9004 bd2 ba-- sqft114 Angelica St, Centre Wellington, ON N1M 2Z6For SaleMLS ID #X13596698, M1 Real Estate Brokerage Ltd. TRREB
- C$829,9004 bd2 ba-- sqft273 Colborne St, Centre Wellington, ON N0B 1S0For SaleMLS ID #X13647312, Keller Williams Home Group Realty. TRREB
