Welcome to small-town charm at its finest! Nestled in the heart of the desirable village of Arthur, this classic brick bungalow is set on an impressive 75' x 150' lot just steps from the local community centre, pool, splash pad, and park. Step through the front door into a bright, inviting living room anchored by a cozy gas fireplace feature wall and a large window that floods the space with natural light. The eat-in kitchen boasts lovely views of the expansive backyard and offers direct access to the back deck, making outdoor dining and entertaining effortless. The main level is completed by two comfortable bedrooms and a full 4-piece washroom. Downstairs, the fully finished basement expands your living space with a generous recreation room, two additional versatile rooms perfect for a home office or guests, and a second 3-piece washroom-giving you the perfect blend of comfort, space, and an unbeatable location.
For sale
C$599,900
280 Domville St, Wellington North, ON N0G 1A0
4beds
2baths
Single Family Residence
Built in ----
0.26 Acres Lot
$-- Zestimate®
C$--/sqft
C$-- HOA
What's special
Classic brick bungalowEat-in kitchenTwo comfortable bedroomsFully finished basementGenerous recreation room
- 7 days |
- 10 |
- 1 |
Zillow last checked:
Listing updated:
Listed by:
Royal LePage RCR Realty
Source: TRREB,MLS®#: X13676324 Originating MLS®#: One Point Association of REALTORS
Originating MLS®#: One Point Association of REALTORSFacts & features
Interior
Bedrooms & bathrooms
- Bedrooms: 4
- Bathrooms: 2
Bedroom
- Level: Basement
- Dimensions: 3.51 x 4.14
Bedroom
- Level: Basement
- Dimensions: 3.26 x 4.6
Bedroom
- Level: Main
- Dimensions: 3.58 x 3.26
Bedroom
- Level: Main
- Dimensions: 3.61 x 3.82
Bathroom
- Level: Main
- Dimensions: 2.55 x 2
Bathroom
- Level: Basement
- Dimensions: 2.41 x 1.74
Dining room
- Level: Main
- Dimensions: 3.69 x 2.42
Kitchen
- Level: Main
- Dimensions: 2.54 x 3.21
Living room
- Level: Main
- Dimensions: 4.67 x 6.25
Recreation
- Level: Basement
- Dimensions: 3.28 x 5.9
Heating
- Forced Air, Gas
Cooling
- None
Features
- Basement: Finished,Full
- Has fireplace: Yes
- Fireplace features: Living Room, Electric
Interior area
- Living area range: 700-1100 null
Video & virtual tour
Property
Parking
- Total spaces: 5
- Parking features: Private Double
- Has garage: Yes
Features
- Patio & porch: Porch, Deck
- Exterior features: Year Round Living
- Pool features: None
Lot
- Size: 0.26 Acres
Details
- Parcel number: 710950075
- Other equipment: Sump Pump
Construction
Type & style
- Home type: SingleFamily
- Architectural style: Bungalow
- Property subtype: Single Family Residence
Materials
- Brick
- Foundation: Concrete Block
- Roof: Asphalt Shingle
Utilities & green energy
- Sewer: Sewer
Community & HOA
Location
- Region: Wellington North
Financial & listing details
- Annual tax amount: C$4,181
- Date on market: 8/14/2026
Price history
Price history is unavailable.
Public tax history
Tax history is unavailable.
Climate risks
Neighborhood: N0G
Nearby schools
GreatSchools rating
No schools nearby
We couldn't find any schools near this home.
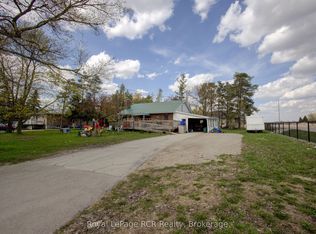
- C$519,0004 bd2 ba-- sqft460 Domville St, Wellington North, ON N0G1A0For Sale
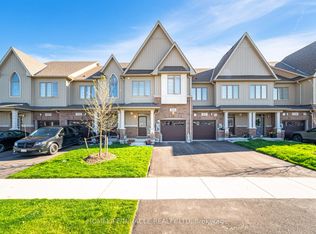
- C$589,9003 bd3 ba-- sqft454 Adelaide St, Wellington North, ON N0G1A0For Sale
- C$2,5503 bd3 ba-- sqft480 Adelaide St, Wellington North, ON N0G1A0For Rent

- C$1,049,9003 bd2 ba-- sqft116 Walton St, Wellington North, ON N0G1A0For Sale

- C$399,9005 bd2 ba-- sqft145 Frederick St E, Wellington North, ON N0G1A0For Sale
- C$895,0004 bd3 ba-- sqft349 Smith St, Wellington North, ON N0G1A0For Sale
- C$---- bd-- ba-- sqft381 Smith St, Wellington North, ON N0G1A0Off Market
- C$599,0003 bd4 ba-- sqft131 Samuel Dr, Wellington North, ON N0G1A0For Sale
Similar homes
- C$519,0004 bd2 ba-- sqft460 Domville St, Wellington North, ON N0G 1A0For SaleMLS ID #X13086808, Royal LePage RCR Realty. TRREB
- C$599,0003 bd4 ba-- sqft131 Samuel Dr, Wellington North, ON N0G 1A0For Sale
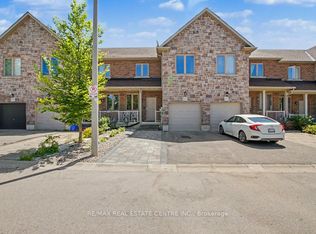 MLS ID #X13487498, RE/MAX REAL ESTATE CENTRE INC.. TRREB
 - C$749,9005 bd3 ba-- sqft181 Edward St, Wellington North, ON N0G 1A0For Sale
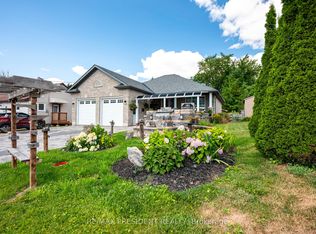 MLS ID #X13597742, CENTURY 21 PRESIDENT REALTY INC.. TRREB
 - C$399,9005 bd2 ba-- sqft145 Frederick St E, Wellington North, ON N0G 1A0For Sale
 MLS ID #X13116928, Royal LePage RCR Realty. TRREB
 - C$574,9003 bd3 ba-- sqft123 Samuel Dr, Wellington North, ON N0G 1A0For SaleMLS ID #X13482686, HOMELIFE/MIRACLE REALTY LTD. TRREB
- C$785,0004 bd2 ba-- sqft181 Georgina St, Wellington North, ON N0G 1A0For SaleMLS ID #X13174568, Royal LePage RCR Realty. TRREB
- C$885,0004 bd3 ba-- sqft112 Schmidt Dr, Wellington North, ON N0G 1A0For SaleMLS ID #X13611534, ROYAL LEPAGE MEADOWTOWNE REALTY. TRREB
- C$885,0005 bd4 ba-- sqft237 Carrol St, Wellington North, ON N0G 1A0For SaleMLS ID #X13606400, Royal LePage RCR Realty. TRREB
- C$779,0003 bd2 ba-- sqft151 Isabella St E, Wellington North, ON N0G 1A0For SaleMLS ID #X13202312, Coldwell Banker WIN Realty. TRREB
- C$495,0003 bd1 ba-- sqft170 Edward St, Wellington North, ON N0G 1A0For SaleMLS ID #X13455224, ROYAL LEPAGE RCR REALTY. TRREB
- C$529,9003 bd2 ba-- sqft169 Berkshire Dr, Wellington North, ON N0G 1A0For SaleMLS ID #X13082988, HOMELIFE/MIRACLE REALTY LTD. TRREB
- C$599,0004 bd2 ba-- sqft169 Melissa Cres, Wellington North, ON N0G 2L3For SaleMLS ID #X13650840, ROYAL LEPAGE RCR REALTY. TRREB
- C$499,0003 bd1 ba-- sqft3 Elora St N, Mapleton, ON N0B 1A0For SaleMLS ID #X13541186, RE/MAX REALTRON REALTY INC.. TRREB
- C$589,9994 bd3 ba-- sqft105 Milton Seiler Cres, Minto, ON N0G 2P0For SaleMLS ID #X13619796, Royal LePage RCR Realty. TRREB
- C$554,9004 bd2 ba-- sqft175 Fergus St S, Wellington North, ON N0G 2L2For SaleMLS ID #X13664706, RE/MAX Grey Bruce Realty Inc.. TRREB
- C$620,0004 bd2 ba2.2k sqft353 Wellington St E, Wellington North, ON N0G 2L2For SaleMLS ID #40812730, Jim Bowman, Salesperson, RE/MAX REAL ESTATE CENTRE INC., BROKERAGE. ITSO
- C$699,9994 bd3 ba-- sqft430 Wellington St E, Wellington North, ON N0G 2L2For SaleMLS ID #X13686044, Coldwell Banker WIN Realty. TRREB
- C$589,9993 bd1 ba-- sqft191290 13th Line, East Garafraxa, ON L9W 7B5For SaleMLS ID #X13652078, RE/MAX REAL ESTATE CENTRE INC.. TRREB
- C$---- bd-- ba-- sqft158 McFarlin Dr, West Grey, ON N0G 2L0Off Market
- C$585,0003 bd2 ba-- sqft555 Raglan St, Minto, ON N0G 2P0For SaleMLS ID #X13548710, Royal LePage Heartland Realty. TRREB
