Welcome to the heart of Alma - where small-town charm meets endless opportunity. Situated on a prominent corner lot in one of Mapleton Township's most welcoming communities, this beautifully versatile property offers the perfect blend of residential comfort with exciting commercial potential through desirable C1 zoning.The warm and inviting 3-bedroom home is ideal for families, entrepreneurs, investors, or those dreaming of a live/work lifestyle. Whether you envision a charming residence, boutique business, professional office, studio space, or future redevelopment opportunity, this property offers flexibility rarely found in today's market. Inside, enjoy a comfortable and functional layout with important updates already completed, including forced air heating, updated ductwork and furnace, and a newer roof (2018) - bringing peace of mind and everyday comfort. Outside, the detached 18' x 24' garage and expansive parking for up to 12 vehicles provide exceptional convenience for family living, recreational use, client parking, home-based business needs, or future expansion possibilities. Located steps from the community skating rink, community centre, and public school, this property embraces the true feel of village living while remaining conveniently connected to Fergus, Elora, Guelph, Waterloo, Kitchener, and Orangeville for easy commuting.Surrounded by local businesses, community spirit, and growing opportunity, this is more than just a property, it's a chance to create the lifestyle, business, or future you've been dreaming about.
For sale
C$499,000
3 Elora St N, Mapleton, ON N0B 1A0
3beds
1baths
Single Family Residence
Built in ----
0.3 Acres Lot
$-- Zestimate®
C$--/sqft
C$-- HOA
What's special
Prominent corner lotComfortable and functional layoutForced air heatingUpdated ductwork and furnace
- 2 hours |
- 2 |
- 0 |
Zillow last checked:
Listing updated:
Listed by:
RE/MAX REALTRON REALTY INC.
Source: TRREB,MLS®#: X13541186 Originating MLS®#: Toronto Regional Real Estate Board
Originating MLS®#: Toronto Regional Real Estate BoardFacts & features
Interior
Bedrooms & bathrooms
- Bedrooms: 3
- Bathrooms: 1
Bedroom
- Level: Second
- Dimensions: 3.84 x 3.66
Bedroom
- Level: Second
- Dimensions: 3.66 x 3.44
Bedroom
- Level: Main
- Dimensions: 2.9 x 2.56
Bathroom
- Level: Main
- Dimensions: 2.41 x 1.83
Foyer
- Level: Main
- Dimensions: 2.01 x 1.52
Kitchen
- Level: Main
- Dimensions: 5.82 x 3.44
Laundry
- Level: Main
- Dimensions: 2.59 x 2.23
Living room
- Level: Main
- Dimensions: 6.49 x 3.66
Other
- Level: Main
- Dimensions: 2.44 x 0.79
Heating
- Forced Air, Gas
Cooling
- Window Unit(s)
Features
- Flooring: Carpet Free
- Basement: Full,Unfinished
- Has fireplace: Yes
- Fireplace features: Wood Burning
Interior area
- Living area range: 700-1100 null
Property
Parking
- Total spaces: 13
- Parking features: Private Triple, RV/Truck
- Has garage: Yes
Features
- Stories: 1.5
- Patio & porch: Patio
- Exterior features: Year Round Living
- Pool features: None
Lot
- Size: 0.3 Acres
- Features: Park, Place Of Worship, Public Transit, School, Fenced Yard
Details
- Parcel number: 714370212
Construction
Type & style
- Home type: SingleFamily
- Property subtype: Single Family Residence
Materials
- Aluminum Siding, Vinyl Siding
- Foundation: Concrete
- Roof: Asphalt Shingle
Utilities & green energy
- Sewer: Septic
Community & HOA
Community
- Security: None
Location
- Region: Mapleton
Financial & listing details
- Annual tax amount: C$3,602
- Date on market: 8/17/2026
Price history
Price history is unavailable.
Public tax history
Tax history is unavailable.
Climate risks
Neighborhood: N0B
Nearby schools
GreatSchools rating
No schools nearby
We couldn't find any schools near this home.
- C$2,629,0004 bd6 ba4.1k sqft6804 Gerrie Rd, Centre Wellington, ON N0B1S0For Sale

- C$1,774,9003 bd2 ba-- sqft7195 16th Line, Mapleton, ON N0G1A0For Sale
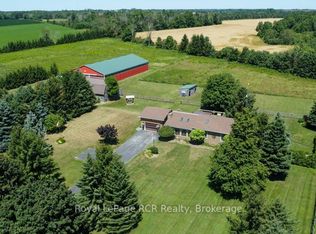
- C$949,5004 bd3 ba-- sqft7174 State Highway 6, Mapleton, ON N0G1A0For Sale
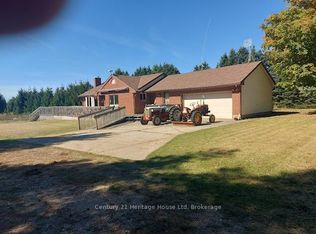
- C$949,5004 bd3 ba-- sqft7174 Highway 6, Mapleton, ON N0G1A0For Sale
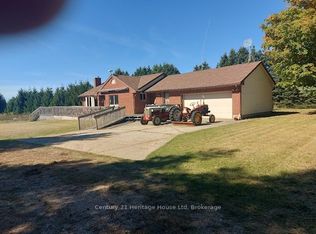
- C$2,499,9005 bd4 ba-- sqft47 Wissler St, Centre Wellington, ON N0B1S0For Sale
- C$1,389,0004 bd4 ba-- sqft25 Riverview Dr, Centre Wellington, ON N0B1S0For Sale
- C$3,250,0003 bd4 ba-- sqft6750 Beatty Line N, Centre Wellington, ON N1M2W3For Sale
- C$1,080,0004 bd4 ba1.8k sqft463 Ann St, Centre Wellington, ON N0B1S0Sold
Similar homes
- C$449,9003 bd1 ba-- sqft34 Wellington St S, Mapleton, ON N0G 1P0For Sale
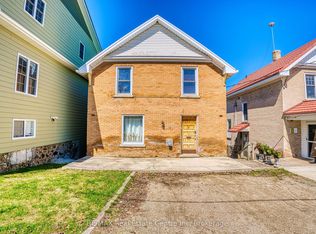 MLS ID #X13660800, RE/MAX Real Estate Centre Inc. TRREB
 - C$499,9993 bd2 ba-- sqft263 Cumberland St, Minto, ON N0G 2P0For Sale
 MLS ID #X13684018, SOTHEBY'S INTERNATIONAL REALTY CANADA. TRREB
 - C$739,9003 bd2 ba-- sqft470 Cameron St, Centre Wellington, ON N1M 2G4For Sale
 MLS ID #X13674702, Century 21 Heritage House Ltd. TRREB
 - C$495,0003 bd1 ba-- sqft170 Edward St, Wellington North, ON N0G 1A0For Sale
 MLS ID #X13455224, ROYAL LEPAGE RCR REALTY. TRREB
 - C$519,0004 bd2 ba-- sqft460 Domville St, Wellington North, ON N0G 1A0For SaleMLS ID #X13086808, Royal LePage RCR Realty. TRREB
- C$699,9903 bd2 ba-- sqft491 Saint George St E, Centre Wellington, ON N1M 1K9For SaleMLS ID #X13667052, CORCORAN HORIZON REALTY. TRREB
- C$565,0003 bd2 ba-- sqft126 Forfar St E, Centre Wellington, ON N1M 1B2For SaleMLS ID #X13140882, Century 21 Heritage House Ltd. TRREB
- C$589,9993 bd1 ba-- sqft191290 13th Line, East Garafraxa, ON L9W 7B5For SaleMLS ID #X13652078, RE/MAX REAL ESTATE CENTRE INC.. TRREB
- C$699,9003 bd2 ba-- sqft289 Garafraxa St E, Centre Wellington, ON N1M 1E2For SaleMLS ID #X13657174, RE/MAX Real Estate Centre Inc. TRREB
- C$669,9003 bd2 ba-- sqft147 Saint George St E, Centre Wellington, ON N1M 1K2For SaleMLS ID #X13657584, Century 21 Excalibur Realty Inc. TRREB
- C$499,0002 bd1 ba-- sqft10 Macville Ave, Kitchener, ON N2K 1T1For SaleMLS ID #X13592478, Royal LePage Royal City Realty. TRREB
- C$599,9002 bd2 ba-- sqft395 Strathallan St, Centre Wellington, ON N1M 3L3For SaleMLS ID #X13621916, Keller Williams Home Group Realty. TRREB
- C$699,9993 bd2 ba-- sqft116 Gibbons Dr, Centre Wellington, ON N1M 3W2For SaleMLS ID #X13646344, Gale Group Realty Brokerage Ltd. TRREB
- C$679,9004 bd1 ba-- sqft653 Perry St, Centre Wellington, ON N1M 2R5For SaleMLS ID #X13626448, Century 21 Heritage House Ltd. TRREB
- C$519,9994 bd2 ba-- sqft680 Raglan St, Minto, ON N0G 2P0For SaleMLS ID #X13635142, Royal LePage Meadowtowne Realty Inc., Brokerage. TRREB
- C$535,0004 bd2 ba-- sqft320 Saint Leger St, Kitchener, ON N2H 4M7For SaleMLS ID #X13538054, Chestnut Park Real Estate. TRREB
- C$669,9002 bd2 ba-- sqft28 Peglar Cres, Centre Wellington, ON N1M 3T3For SaleMLS ID #X13638532, Keller Williams Home Group Realty. TRREB
- C$529,9003 bd2 ba-- sqft169 Berkshire Dr, Wellington North, ON N0G 1A0For SaleMLS ID #X13082988, HOMELIFE/MIRACLE REALTY LTD. TRREB
- C$669,9003 bd2 ba-- sqft279 Strathallan St, Centre Wellington, ON N1M 3L6For SaleMLS ID #X13463982, Century 21 Heritage House Ltd. TRREB
- C$699,9003 bd3 ba-- sqft22 Limera Ave, Woolwich, ON N3B 0B6For SaleMLS ID #X13667902, CENTURY 21 MILLENNIUM INC.. TRREB
