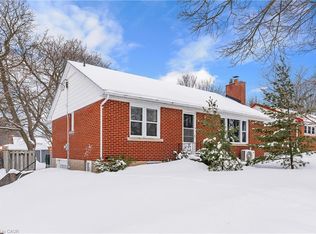
Opportunity Knocks at 320 St. Leger Street, Kitchener! Unlock the potential of this spacious 4-bedroom, 2-bathroom detached bungalow. Offering endless possibilities for renovators, investors, or buyers looking to create their dream home. Featuring a separate rear entrance with access to both the main floor and basement, the layout offers excellent potential for an in-law suite or future secondary unit (buyer to complete their own due diligence). Offering over 1,900 sq. ft. of total living space, this home sits on a generous lot and includes a detached garage at the rear of the property. The main floor features three well-sized bedrooms, a full bathroom, a bright living room, a functional kitchen, and a welcoming front foyer. The lower level offers a large fourth bedroom with a bar area, a 2-piece bathroom, an office, laundry room, utility room, and storage space-providing excellent flexibility for extended family, guests, or future development. Additional highlights include 200-amp electrical service and quick access to major highways, making commuting convenient. Ideally located close to shopping, schools, parks, and everyday amenities, this home is situated in a quiet, established neighbourhood. A rare opportunity to renovate, invest, or create a home tailored to your vision. Don't miss your chance to unlock the potential this property has to offer!
For sale
C$535,000
320 Saint Leger St, Kitchener, ON N2H 4M7
4beds
2baths
Single Family Residence
Built in ----
9,070 Square Feet Lot
$-- Zestimate®
C$--/sqft
C$-- HOA
What's special
Generous lotFunctional kitchenWelcoming front foyer
- 7 hours |
- 17 |
- 3 |
Zillow last checked:
Listing updated:
Listed by:
Chestnut Park Real Estate
Source: TRREB,MLS®#: X13538054 Originating MLS®#: One Point Association of REALTORS
Originating MLS®#: One Point Association of REALTORSFacts & features
Interior
Bedrooms & bathrooms
- Bedrooms: 4
- Bathrooms: 2
Primary bedroom
- Level: Main
- Dimensions: 3.45 x 3.66
Bedroom 2
- Level: Main
- Dimensions: 3.25 x 3.58
Bedroom 3
- Level: Main
- Dimensions: 3.51 x 2.82
Bedroom 4
- Level: Basement
- Dimensions: 7.47 x 6.52
Bathroom
- Level: Main
- Dimensions: 2.84 x 1.47
Kitchen
- Level: Main
- Dimensions: 4.6 x 3.43
Laundry
- Level: Basement
- Dimensions: 2.77 x 2.46
Living room
- Level: Main
- Dimensions: 4.65 x 3.43
Office
- Level: Basement
- Dimensions: 2.84 x 1.98
Other
- Level: Basement
- Dimensions: 1.7 x 1.17
Other
- Level: Basement
- Dimensions: 1.7 x 3.28
Other
- Level: Basement
- Dimensions: 1.55 x 1.22
Utility room
- Level: Basement
- Dimensions: 3.58 x 0.94
Heating
- Forced Air, Gas
Cooling
- Central Air
Features
- Basement: Development Potential,Walk-Up Access,Separate Entrance,Full
- Has fireplace: No
Interior area
- Living area range: 700-1100 null
Property
Parking
- Total spaces: 4
- Parking features: Garage
- Has garage: Yes
Features
- Pool features: None
Lot
- Size: 9,070 Square Feet
Details
- Parcel number: 223370017
- Other equipment: Sump Pump
Construction
Type & style
- Home type: SingleFamily
- Architectural style: Bungalow
- Property subtype: Single Family Residence
Materials
- Brick, Vinyl Siding
- Foundation: Concrete
- Roof: Asphalt Shingle
Utilities & green energy
- Sewer: Sewer
Community & HOA
Location
- Region: Kitchener
Financial & listing details
- Annual tax amount: C$4,542
- Date on market: 7/8/2026
Chestnut Park Real Estate
Chestnut Park Real Estate
By pressing Contact Agent, you agree that the real estate professional identified above may call/text you about your search, which may involve use of automated means and pre-recorded/artificial voices. You don't need to consent as a condition of buying any property, goods, or services. Message/data rates may apply. You also agree to our Terms of Use. Zillow does not endorse any real estate professionals. We may share information about your recent and future site activity with your agent to help them understand what you're looking for in a home.
Price history
Price history is unavailable.
Public tax history
Tax history is unavailable.
Climate risks
Neighborhood: Fairfield
Nearby schools
GreatSchools rating
No schools nearby
We couldn't find any schools near this home.



- Ontario
- Waterloo Regional Municipality
- Kitchener
- N2H 4M7
- Fairfield
- 320 Saint Leger St
Nearby cities
Nearby neighborhoods
Nearby zip codes
Other Kitchener Topics
