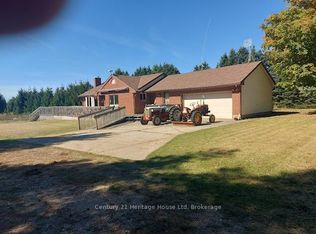
Bungalow with your own grass airstrip! Brick and vinyl siding bungalow, with 2 bedrooms on main, 2 bedrooms in basement, two 4-piece and one 2-pc baths, oak kichen cupboards, attached garage, geothermal heating and cooling, located on a 13.320 acre farmland. Grass airstrip, a Federally Registered Aerodrome with 40 x 30 feet steel outbuilding used as a hanger. Situated between Fergus and Arthur. Lot size approximately 200.84 x 3098.57 x 195.75 x 3110.59 feet. Small area at rear falls under Grand River Conservation Control.
Under contract
C$949,500
7174 Highway 6, Mapleton, ON N0G 1A0
4beds
3baths
Single Family Residence
Built in ----
13 Square Feet Lot
$-- Zestimate®
C$--/sqft
C$-- HOA
What's special
- 526 days |
- 1 |
- 0 |
Zillow last checked:
Listing updated:
Listed by:
Century 21 Heritage House Ltd
Source: TRREB,MLS®#: X12009475 Originating MLS®#: One Point Association of REALTORS
Originating MLS®#: One Point Association of REALTORSFacts & features
Interior
Bedrooms & bathrooms
- Bedrooms: 4
- Bathrooms: 3
Primary bedroom
- Level: Main
- Dimensions: 5.66 x 3.4
Bedroom 2
- Level: Main
- Dimensions: 3.4 x 2.79
Bedroom 3
- Level: Basement
- Dimensions: 3.51 x 3.25
Bedroom 4
- Level: Basement
- Dimensions: 3.25 x 2.74
Other
- Level: Basement
- Dimensions: 1.83 x 3.05
Other
- Level: Main
- Dimensions: 1.83 x 1.83
Other
- Level: Main
- Dimensions: 2.44 x 3.05
Kitchen
- Level: Main
- Dimensions: 4.57 x 4.17
Laundry
- Level: Main
- Dimensions: 1.65 x 1.57
Living room
- Level: Main
- Dimensions: 4.44 x 4.17
Mud room
- Level: Main
- Dimensions: 2.57 x 2.24
Office
- Level: Main
- Dimensions: 3.15 x 2.29
Recreation
- Level: Basement
- Dimensions: 6.81 x 3.3
Heating
- Heat Pump, Ground Source
Cooling
- Other
Appliances
- Included: Water Heater
Features
- Wheelchair Access
- Basement: Partially Finished
- Has fireplace: No
Interior area
- Living area range: 1100-1500 null
Property
Parking
- Total spaces: 10
- Parking features: Private Double
- Has garage: Yes
Features
- Exterior features: Privacy
- Pool features: None
- Has view: Yes
- View description: Trees/Woods
- Waterfront features: None
Lot
- Size: 13 Square Feet
- Features: Wooded/Treed, Rectangular Lot
- Topography: Level
Details
- Additional structures: Airplane Hanger
- Parcel number: 714410042
- Other equipment: Sump Pump
Construction
Type & style
- Home type: SingleFamily
- Architectural style: Bungalow
- Property subtype: Single Family Residence
Materials
- Brick, Vinyl Siding
- Foundation: Concrete Block
- Roof: Asphalt Shingle
Utilities & green energy
- Sewer: Septic
- Water: Drilled Well
Community & HOA
Community
- Security: Smoke Detector(s)
Location
- Region: Mapleton
Financial & listing details
- Tax assessed value: C$411,000
- Annual tax amount: C$5,790
- Date on market: 3/10/2025
Price history
Price history is unavailable.
Public tax history
Tax history is unavailable.
Climate risks
Neighborhood: N0G
Nearby schools
GreatSchools rating
No schools nearby
We couldn't find any schools near this home.
- C$949,5004 bd3 ba-- sqft7174 State Highway 6, Mapleton, ON N0G1A0For Sale
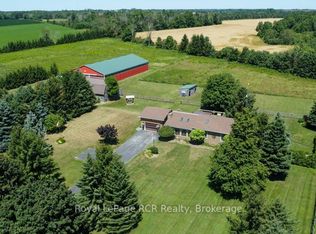
- C$1,774,9003 bd2 ba-- sqft7195 16th Line, Mapleton, ON N0G1A0For Sale
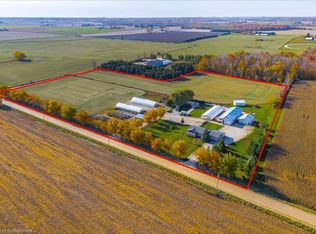
- C$1,550,0005 bd3 ba2.1k sqft7470 2nd Line, Wellington North, ON N0G1A0Sold
- C$2,629,0004 bd6 ba4.1k sqft6804 Gerrie Rd, Centre Wellington, ON N0B1S0For Sale

- C$1,585,0003 bd4 ba2.6k sqft6827 2nd Line, Centre Wellington, ON N1M2W4Sold
- C$3,250,0003 bd4 ba-- sqft6750 Beatty Line N, Centre Wellington, ON N1M2W3For Sale
- C$775,0003 bd3 ba-- sqft268 Schmidt Dr, Wellington North, ON N0G1A0For Sale
- C$679,9003 bd2 ba1.2k sqft304 Eliza St, Wellington North, ON N0G1A0For Sale
Similar homes
- C$949,5004 bd3 ba-- sqft7174 State Highway 6, Mapleton, ON N0G 1A0For SaleCentury 21 Canada
- C$899,0004 bd3 ba-- sqft349 Smith St, Wellington North, ON N0G 1A0For Sale
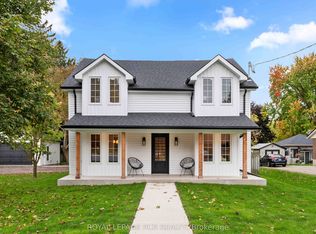 MLS ID #X13236494, ROYAL LEPAGE RCR REALTY. TRREB
 - C$885,0004 bd3 ba-- sqft112 Schmidt Dr, Wellington North, ON N0G 1A0For Sale
 MLS ID #X13611534, ROYAL LEPAGE MEADOWTOWNE REALTY. TRREB
 - C$869,0004 bd4 ba-- sqft259 Rea Dr, Centre Wellington, ON N1M 0H5For Sale
 MLS ID #X13687320, CITYSCAPE REAL ESTATE LTD.. TRREB
 - C$599,9004 bd2 ba-- sqft280 Domville St, Wellington North, ON N0G 1A0For SaleMLS ID #X13676324, Royal LePage RCR Realty. TRREB
- C$885,0005 bd4 ba-- sqft237 Carrol St, Wellington North, ON N0G 1A0For SaleMLS ID #X13606400, Royal LePage RCR Realty. TRREB
- C$1,049,9003 bd2 ba-- sqft116 Walton St, Wellington North, ON N0G 1A0For SaleMLS ID #X13038070, Royal LePage RCR Realty. TRREB
- C$949,0003 bd4 ba-- sqft650 Saint David St N, Centre Wellington, ON N1M 2K7For SaleMLS ID #X13645374, eXp Realty. TRREB
- C$979,9004 bd4 ba-- sqft123 Rea Dr, Centre Wellington, ON N1M 0H5New ConstructionMLS ID #X13663090, RE/MAX REAL ESTATE CENTRE INC.. TRREB
- C$949,0004 bd3 ba1.2k sqft139 Gold St, Centre Wellington, ON N0B 1S0For SaleMLS ID #40814158, Vlad Despotovic, Salesperson, Re/Max Icon Realty. ITSO
- C$979,0004 bd3 ba-- sqft95 Elliot Ave W, Centre Wellington, ON N1M 0H6For SaleMLS ID #X13638088, SUTTON GROUP ELITE REALTY INC.. TRREB
- C$997,5003 bd2 ba-- sqft6716 Wellington Dr #16, Centre Wellington, ON N0B 1S0For SaleMLS ID #X13591856, HomeLife Power Realty Inc. TRREB
- C$749,9005 bd3 ba-- sqft181 Edward St, Wellington North, ON N0G 1A0For SaleMLS ID #X13597742, CENTURY 21 PRESIDENT REALTY INC.. TRREB
- C$890,0003 bd2 ba-- sqft96 James St, Centre Wellington, ON N0B 1S0For SaleMLS ID #X13684290, Keller Williams Home Group Realty. TRREB
- C$995,0003 bd2 ba2.6k sqft565 Saint David St N, Centre Wellington, ON N1M 2K5For SaleMLS ID #40854979, Natalie Lloyd, Salesperson, Corcoran Horizon Realty. ITSO
- C$929,9004 bd3 ba-- sqft284 Colborne St, Centre Wellington, ON N0B 1S0For SaleMLS ID #X13433744, Keller Williams Home Group Realty. TRREB
- C$939,9005 bd4 ba2.4k sqft339 Daniel Cres, Centre Wellington, ON N0B 1S0For SaleMLS ID #40849361, Bradley Wylde, Salesperson, RE/MAX REAL ESTATE CENTRE INC., BROKERAGE. ITSO
- C$774,9004 bd3 ba2.7k sqft104 Side Road 18 Rd, Centre Wellington, ON N1M 2W3For SaleMLS ID #40849611, Brandon Town, Salesperson, EXP REALTY. ITSO
- C$1,095,0004 bd4 ba-- sqft120 Farley Rd, Centre Wellington, ON N1M 0E9For SaleMLS ID #X13675296, RE/MAX EXPERTS. TRREB
- C$785,0004 bd2 ba-- sqft181 Georgina St, Wellington North, ON N0G 1A0For SaleMLS ID #X13174568, Royal LePage RCR Realty. TRREB
