Step into a piece of history with this enchanting 1928 residence, where old world grandeur meets modern comfort. A Spanish brass chandelier sets the tone in the dining room, while a classic servant staircase whispers tales of the home's storied past. The magic unfolds the moment you approach. Through the front door, an elegant vestibule welcomes you, featuring an open staircase that sweeps up to the second floor. There you'll find three bedrooms, a full bath, and a cozy library nook that feels pulled from a vintage novel. The main floor flows beautifully from the formal living room to a grand dining space., culminating in a chef's kitchen so inviting you'll want to linger there, whether you cook or not. A practical mudroom connects to a 3 piece bathroom and laundry facilities, with direct access to both the garage and a unique upper level relaxation room, complete with a gas fireplace. Outside, the double sized lot offers a private oasis. Mature trees provide shade over the inground pool, while a spacious deck accessed through garden doors leads to a relaxing hot tub. It's a perfect blend of indoor comfort and outdoor luxury, all wrapped in turn of the century charm.
For sale
C$1,049,900
116 Walton St, Wellington North, ON N0G 1A0
3beds
2baths
Single Family Residence
Built in ----
0.34 Acres Lot
$-- Zestimate®
C$--/sqft
C$-- HOA
What's special
Spanish brass chandelierElegant vestibuleThree bedroomsCozy library nookGrand dining spacePractical mudroomGas fireplace
- 104 days |
- 8 |
- 0 |
Zillow last checked:
Listing updated:
Listed by:
Royal LePage RCR Realty
Source: TRREB,MLS®#: X13038070 Originating MLS®#: One Point Association of REALTORS
Originating MLS®#: One Point Association of REALTORSFacts & features
Interior
Bedrooms & bathrooms
- Bedrooms: 3
- Bathrooms: 2
Primary bedroom
- Level: Third
- Dimensions: 5.63 x 3
Bedroom 2
- Level: Third
- Dimensions: 4.96 x 3.5
Bedroom 3
- Level: Third
- Dimensions: 3.47 x 3.26
Dining room
- Level: Main
- Dimensions: 6.03 x 3.53
Foyer
- Level: Main
- Dimensions: 4.78 x 2.77
Kitchen
- Level: Main
- Dimensions: 5.85 x 4.11
Library
- Level: Third
- Dimensions: 3.96 x 2.44
Living room
- Level: Main
- Dimensions: 7.68 x 3.53
Mud room
- Level: Main
- Dimensions: 4.57 x 4.11
Recreation
- Level: Second
- Dimensions: 8.93 x 4.75
Heating
- Forced Air, Gas
Cooling
- Central Air
Appliances
- Included: Water Heater Owned
Features
- Central Vacuum, In-Law Capability, Upgraded Insulation
- Basement: Partial
- Has fireplace: Yes
- Fireplace features: Electric, Natural Gas
Interior area
- Living area range: 2500-3000 null
Video & virtual tour
Property
Parking
- Total spaces: 7
- Parking features: Garage Door Opener
- Has garage: Yes
Features
- Stories: 2
- Patio & porch: Deck
- Exterior features: Landscaped
- Has private pool: Yes
- Pool features: In Ground
- Has spa: Yes
- Spa features: Hot Tub
- Waterfront features: None
Lot
- Size: 0.34 Acres
- Features: Place Of Worship, Rec./Commun.Centre, School, Library, Park
Details
- Parcel number: 710970177
Construction
Type & style
- Home type: SingleFamily
- Property subtype: Single Family Residence
Materials
- Brick
- Foundation: Stone
- Roof: Metal
Utilities & green energy
- Sewer: Sewer
Community & HOA
Location
- Region: Wellington North
Financial & listing details
- Tax assessed value: C$308,000
- Annual tax amount: C$4,435
- Date on market: 4/23/2026
R
Royal LePage RCR Realty
By pressing Contact Agent, you agree that the real estate professional identified above may call/text you about your search, which may involve use of automated means and pre-recorded/artificial voices. You don't need to consent as a condition of buying any property, goods, or services. Message/data rates may apply. You also agree to our Terms of Use. Zillow does not endorse any real estate professionals. We may share information about your recent and future site activity with your agent to help them understand what you're looking for in a home.
Price history
Price history is unavailable.
Public tax history
Tax history is unavailable.
Climate risks
Neighborhood: N0G
Nearby schools
GreatSchools rating
No schools nearby
We couldn't find any schools near this home.
- C$589,9003 bd3 ba-- sqft454 Adelaide St, Wellington North, ON N0G1A0For Sale
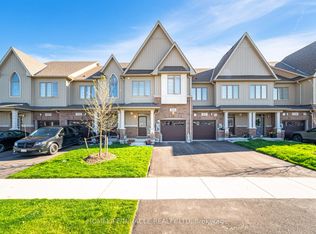
- C$765,0004 bd4 ba-- sqft465 Adelaide St, Wellington North, ON N0G1A0For Sale

- C$399,9005 bd2 ba-- sqft145 Frederick St E, Wellington North, ON N0G1A0For Sale
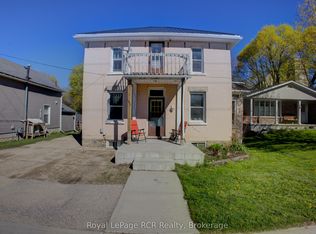
- C$779,0003 bd2 ba-- sqft151 Isabella St E, Wellington North, ON N0G1A0For Sale

- C$799,0004 bd2 ba-- sqft181 Georgina St, Wellington North, ON N0G1A0For Sale
- C$459,9003 bd2 ba973 sqft14 Farrell Ln, Wellington North, ON N0G1A0Pending
- C$649,9005 bd3 ba2.1k sqft120 Charles St E, Wellington North, ON N0G1A0For Sale
- C$---- bd-- ba-- sqft204 Gordon St, Wellington North, ON N0G1A0Off Market
Similar homes
- C$899,0004 bd3 ba-- sqft349 Smith St, Wellington North, ON N0G 1A0For Sale
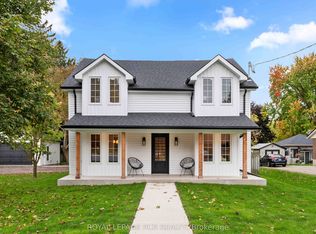 MLS ID #X13236494, ROYAL LEPAGE RCR REALTY. TRREB
 - C$885,0004 bd3 ba-- sqft112 Schmidt Dr, Wellington North, ON N0G 1A0For Sale
 MLS ID #X13611534, ROYAL LEPAGE MEADOWTOWNE REALTY. TRREB
 - C$1,099,0003 bd2 ba-- sqft441 Smith St, Wellington North, ON N0G 1A0For Sale
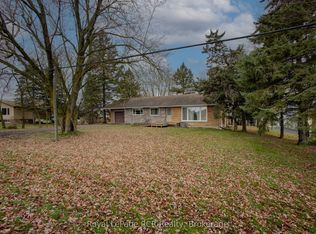 MLS ID #X13118580, Royal LePage RCR Realty. TRREB
 - C$885,0005 bd4 ba-- sqft237 Carrol St, Wellington North, ON N0G 1A0For Sale
 MLS ID #X13606400, Royal LePage RCR Realty. TRREB
 - C$765,0004 bd4 ba-- sqft465 Adelaide St, Wellington North, ON N0G 1A0For SaleMLS ID #X13618550, RE/MAX ESCARPMENT REALTY INC.. TRREB
- C$799,0004 bd2 ba-- sqft181 Georgina St, Wellington North, ON N0G 1A0For SaleMLS ID #X13174568, Royal LePage RCR Realty. TRREB
- C$779,0003 bd2 ba-- sqft151 Isabella St E, Wellington North, ON N0G 1A0For SaleMLS ID #X13202312, Coldwell Banker WIN Realty. TRREB
- C$749,9005 bd3 ba-- sqft181 Edward St, Wellington North, ON N0G 1A0For SaleMLS ID #X13597742, CENTURY 21 PRESIDENT REALTY INC.. TRREB
- C$589,9003 bd3 ba-- sqft454 Adelaide St, Wellington North, ON N0G 1A0For SaleMLS ID #X13126464, HOMELIFE/MIRACLE REALTY LTD. TRREB
- C$609,0003 bd4 ba-- sqft131 Samuel Dr, Wellington North, ON N0G 1A0For SaleMLS ID #X13487498, RE/MAX REAL ESTATE CENTRE INC.. TRREB
- C$997,5003 bd2 ba-- sqft6716 Wellington Dr #16, Centre Wellington, ON N0B 1S0For SaleMLS ID #X13591856, HomeLife Power Realty Inc. TRREB
- C$750,0004 bd2 ba-- sqft332 N Jane St, Minto, ON N0G 2P0For SaleMLS ID #X13636868, ROYAL LEPAGE WOLLE REALTY. TRREB
- C$969,9003 bd2 ba-- sqft330 Angus St, Centre Wellington, ON N1M 2M1For SaleMLS ID #X13600958, Keller Williams Home Group Realty. TRREB
- C$1,090,0003 bd3 ba-- sqft18 Peter St, Amaranth, ON L9W 5Z8For SaleMLS ID #X13608146, ROYAL LEPAGE RCR REALTY. TRREB
- C$949,0003 bd2 ba-- sqft29 Saint John St, Amaranth, ON L9W 5Z2For SaleMLS ID #X13592430, REVEL REALTY INC.. TRREB
- C$899,9994 bd2 ba-- sqft393519 County Road 12, Amaranth, ON L9W 0N1For SaleMLS ID #X13603772, ROYAL LEPAGE RCR REALTY. TRREB
- C$1,549,9006 bd3 ba-- sqft7120 6th Line, Centre Wellington, ON N0B 1J0For SaleMLS ID #X13635600, Royal LePage RCR Realty. TRREB
- C$799,9993 bd2 ba-- sqft131 Elora St N, Minto, ON N0G 1Z0For SaleMLS ID #X13606786, ROYAL CANADIAN REALTY. TRREB
- C$1,048,0004 bd3 ba-- sqft106 Rea Dr, Centre Wellington, ON N1M 0H5For SaleMLS ID #X13418142, RE/MAX HALLMARK REALTY LTD.. TRREB
- C$949,9004 bd3 ba-- sqft17 Deaken Dr, Grand Valley, ON L9W 0Z8For SaleMLS ID #X13207962, ROYAL LEPAGE RCR REALTY. TRREB
