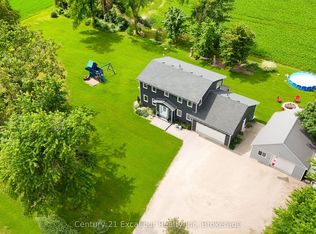
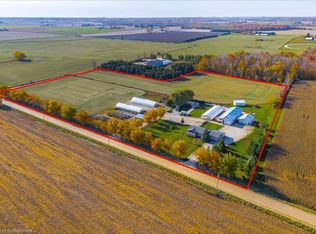
Your Perfect Country Property! This classic 1885 Ontario farm house has been nicely maintained over the years plus a rear addition was added to give this older home a more modern feel throughout. Situated on a recently severed, beautiful 5.3 acres in Centre Wellington, while being conveniently located on a quiet road between Arthur and Belwood. This appealing all brick, 6 bedroom home has enough room for the whole family with large principal rooms offering a true country feel, and the cedar sunroom off the dining area is an impressive feature, while the premium steel shake roof is sure an overall added benefit. The large 2 car attached garage features in-floor heating for your convenience. The property features beautiful large mature trees, perennial flowerbeds, extensive lawn areas, 2 driveway entrances, all this surrounded by productive agricultural lands. Here is the bonus for those needing outbuildings - a huge 50'x100' workshop/shed, with a portion insulated and heated, would be ideal for the handyman or contractor, the older 65'x77' bank barn is very solid throughout and a 40'x60' drive shed has lots of height and endless possibilities, and lastly an older cement silo awaits your creative ideas. These outbuildings are truly a rare find in today's real estate market. Pride of ownership is evident on the this great property, and a quick closing could be available for the next owners. This complete rural property must be seen to be appreciated. It is a prime location within commuting distance to most major centres. Make the Move to the Country!
For sale
C$1,549,900
7120 6th Line, Centre Wellington, ON N0B 1J0
6beds
3baths
Single Family Residence
Built in ----
5 Square Feet Lot
$-- Zestimate®
C$--/sqft
C$-- HOA
What's special
- 61 days
- 9
- 0
Zillow last checked:
Listing updated:
Listed by:
Royal LePage RCR Realty
Source: TRREB,MLS®#: X13635600 Originating MLS®#: One Point Association of REALTORS
Originating MLS®#: One Point Association of REALTORSFacts & features
Interior
Bedrooms & bathrooms
- Bedrooms: 6
- Bathrooms: 3
Heating
- Radiant, Propane
Cooling
- None
Appliances
- Included: Water Heater, Water Treatment
Features
- Basement: Full,Unfinished
- Has fireplace: Yes
- Fireplace features: Family Room, Propane
Interior area
- Living area range: 2500-3000 null
Property
Parking
- Total spaces: 12
- Parking features: Lane, Garage Door Opener
- Has garage: Yes
Features
- Stories: 2
- Patio & porch: Deck
- Pool features: None
- Has view: Yes
- View description: Clear
Lot
- Size: 5 Square Feet
- Features: Clear View, School Bus Route, Irregular Lot
- Topography: Flat
Details
- Additional structures: Bank Barn, Drive Shed, Concrete Silo, Out Buildings, Workshop
- Parcel number: 711260148
Construction
Type & style
- Home type: SingleFamily
- Property subtype: Single Family Residence
Materials
- Board & Batten, Brick
- Foundation: Concrete, Stone
- Roof: Metal
Utilities & green energy
- Sewer: Septic
- Water: Drilled Well
Community & HOA
Location
- Region: Centre Wellington
Financial & listing details
- Annual tax amount: C$6,781
- Date on market: 8/4/2026
Price history
Price history is unavailable.
Public tax history
Tax history is unavailable.
Climate risks
Neighborhood: N0B
Nearby schools
GreatSchools rating
No schools nearby
We couldn't find any schools near this home.
Similar homes
- C$1,399,0005 bd3 ba2.5k sqft213136 10th Line, Amaranth, ON L9W 0G4For Sale
 MLS ID #40861834, Lisa Hartsink, Broker of Record, Coldwell Banker Elevate Realty, Brokerage. ITSO
 - C$1,349,0007 bd3 ba-- sqft191555 13th Line, East Garafraxa, ON L9W 7B5For Sale
 MLS ID #X13636516, RE/MAX HALLMARK REALTY LTD.. TRREB
 - C$1,460,0003 bd4 ba-- sqft112060 11th Line, East Garafraxa, ON L9W 7A6For Sale
 MLS ID #X13557554, HOMELIFE/MIRACLE REALTY LTD. TRREB
 - C$1,560,0003 bd4 ba-- sqft245319 Side Road 5, Amaranth, ON L9W 0W9For Sale
 MLS ID #X13718654, ROYAL LEPAGE RCR REALTY. TRREB
