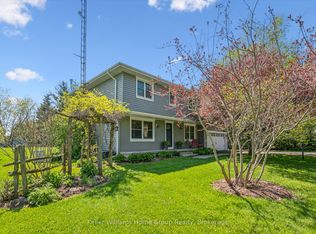
Two homes, one property. Endless possibilities.Imagine a place where grandparents can have their independence while staying close to grandchildren. Where adult children can build equity while helping with family expenses. Where everyone gets privacy, but no one feels isolated.This isn't your typical home. With 2800 sqft of main floor living space plus the ability to develop over 2000 sqft more in the basement it's a thoughtfully designed solution for families who want to live together, better.What makes this special?Main Home: Your primary living space features soaring cathedral ceilings, a stunning custom kitchen by Almost Anything Wood, and three bedrooms including a spa-like primary suite. Included are an additional 2 bedrooms finished in the basement. Step outside to your two-tier deck overlooking a private pond and mature trees.In-Law Suite: A completely separate main floor living space with its own entrance, full kitchen, 2 bedrooms, and luxury bathroom. Perfect for aging parents, adult children, or rental income.Bonus Space: The walkup basement is ready for your vision home theatre, gym, office, or additional bedrooms. The possibilities truly are endless.Location that works for everyone: Just 40 minutes to Waterloo's tech corridor, 15 minutes to charming Fergus and Elora, yet tucked away on 10 private acres with a natural pond where kids can roam and adults can breathe.This home was designed for families who understand that living together doesn't mean sacrificing independence. It's where multiple generations can thrive under one roof or rather, two connected roofs.
For sale
C$1,449,000
7303 5th Line, Wellington North, ON N0B 1J0
7beds
4baths
Single Family Residence
Built in ----
11.17 Acres Lot
$-- Zestimate®
C$--/sqft
C$-- HOA
What's special
Soaring cathedral ceilingsPrivate pondMature treesWalkup basementNatural pond
- 241 days |
- 16 |
- 0 |
Zillow last checked:
Listing updated:
Listed by:
Keller Williams Home Group Realty
Source: TRREB,MLS®#: X12578466 Originating MLS®#: One Point Association of REALTORS
Originating MLS®#: One Point Association of REALTORSFacts & features
Interior
Bedrooms & bathrooms
- Bedrooms: 7
- Bathrooms: 4
Primary bedroom
- Level: Main
- Dimensions: 5.31 x 3.7
Bedroom
- Level: Main
- Dimensions: 5.38 x 3.12
Bedroom
- Level: Main
- Dimensions: 3.72 x 3.84
Bedroom
- Level: Main
- Dimensions: 3.68 x 4.36
Bedroom
- Level: Basement
- Dimensions: 3.32 x 4.87
Bedroom
- Level: Basement
- Dimensions: 3.37 x 6.07
Bedroom
- Level: Main
- Dimensions: 3.98 x 4.29
Bathroom
- Level: Main
- Dimensions: 1.55 x 2.67
Bathroom
- Level: Main
- Dimensions: 2.99 x 2.6
Bathroom
- Level: Main
- Dimensions: 2.82 x 2.65
Bathroom
- Level: Main
- Dimensions: 1.83 x 3.16
Other
- Level: Basement
- Dimensions: 1.86 x 3.68
Family room
- Level: Main
- Dimensions: 5.11 x 5.35
Foyer
- Level: Main
- Dimensions: 2.3 x 2.78
Kitchen
- Level: Main
- Dimensions: 4.01 x 4.26
Kitchen
- Level: Main
- Dimensions: 3.94 x 5.32
Laundry
- Level: Main
- Dimensions: 1.97 x 2.24
Laundry
- Level: Main
- Dimensions: 1.74 x 1.99
Living room
- Level: Main
- Dimensions: 5.06 x 5.54
Mud room
- Level: Main
- Dimensions: 4.34 x 2.26
Other
- Level: Basement
- Dimensions: 9.55 x 11.73
Other
- Level: Basement
- Dimensions: 10.34 x 14.62
Heating
- Forced Air, Propane
Cooling
- Central Air
Appliances
- Included: Water Heater Owned, Water Softener, Water Treatment, Water Purifier, Built-In Oven
Features
- In-Law Suite, Separate Heating Controls, Primary Bedroom - Main Floor, Rough-In Bath, Upgraded Insulation
- Flooring: Accessory Apartment
- Basement: Partially Finished,Separate Entrance
- Has fireplace: Yes
- Fireplace features: Propane, Living Room
Interior area
- Living area range: 2500-3000 null
Video & virtual tour
Property
Parking
- Total spaces: 14
- Parking features: Private Double, Garage Door Opener
- Has garage: Yes
Features
- Patio & porch: Deck
- Exterior features: Backs On Green Belt, Privacy, Private Pond
- Pool features: None
- Water view: Unobstructive
- Waterfront features: Pond
Lot
- Size: 11.17 Acres
- Features: Campground, Golf, Hospital, Lake/Pond, Library, School Bus Route
Details
- Parcel number: 711220017
- Other equipment: Air Exchanger, Sump Pump
Construction
Type & style
- Home type: SingleFamily
- Architectural style: Bungalow
- Property subtype: Single Family Residence
Materials
- Stone, Vinyl Siding
- Foundation: Poured Concrete
- Roof: Metal
Utilities & green energy
- Sewer: Septic
- Water: Drilled Well, Iron/Mineral Filter, Reverse Osmosis, Sediment Filter
- Utilities for property: Cell Services, Electricity Connected, Electricity On Road, Internet High Speed, Phone Available
Community & HOA
Community
- Security: Alarm System
Location
- Region: Wellington North
Financial & listing details
- Annual tax amount: C$9,339
- Date on market: 11/26/2025
Keller Williams Home Group Realty
Keller Williams Home Group Realty
By pressing Contact Agent, you agree that the real estate professional identified above may call/text you about your search, which may involve use of automated means and pre-recorded/artificial voices. You don't need to consent as a condition of buying any property, goods, or services. Message/data rates may apply. You also agree to our Terms of Use. Zillow does not endorse any real estate professionals. We may share information about your recent and future site activity with your agent to help them understand what you're looking for in a home.
Price history
Price history is unavailable.
Public tax history
Tax history is unavailable.
Climate risks
Neighborhood: N0B
Nearby schools
GreatSchools rating
No schools nearby
We couldn't find any schools near this home.
- C$835,00010.063 Square Feet8407 Side Road 13, Wellington North, ON N0G1A0Lot/Land

- C$1,599,9006 bd3 ba-- sqft7120 6th Line, Centre Wellington, ON N0B1J0For Sale

- C$1,099,0004 bd3 ba-- sqft7104 6th Line, Centre Wellington, ON N0B1J0For Sale
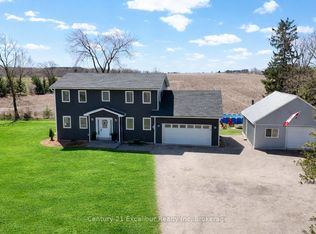
- C$1,550,0005 bd3 ba2.1k sqft7470 2nd Line, Wellington North, ON N0G1A0Sold
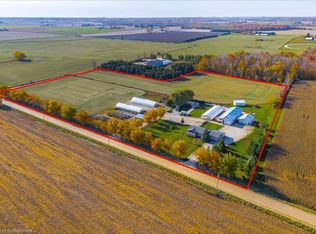
- C$629,99910.02 Square FeetLT 27 County Road 109 E, Grand Valley, ON L0N1G0Lot/Land
- C$1,050,0004 bd3 ba3k sqft203 Schmidt Dr, Wellington North, ON N0G1A0For Sale
- C$1,049,0004 bd3 ba-- sqft231 Schmidt Dr, Wellington North, ON N0G1A0For Sale
- C$775,0003 bd3 ba-- sqft268 Schmidt Dr, Wellington North, ON N0G1A0For Sale
Similar homes
- C$1,499,9004 bd4 ba-- sqft834603 4th Line, Amaranth, ON L9W 0P1For Sale
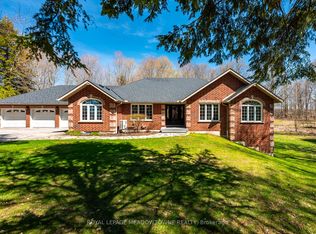 MLS ID #X13604408, ROYAL LEPAGE MEADOWTOWNE REALTY. TRREB
 - C$1,480,0004 bd3 ba-- sqft286194 County Road 10, Mono, ON L9W 6P6For Sale
 MLS ID #X13585978, REMAX YOUR COMMUNITY REALTY. TRREB
 - C$1,099,0004 bd3 ba-- sqft7104 6th Line, Centre Wellington, ON N0B 1J0For SaleMLS ID #X13149956, Century 21 Excalibur Realty Inc. TRREB
- C$1,649,9004 bd3 ba-- sqft6794 6th Line, Centre Wellington, ON N0B 1J0For Sale
 MLS ID #X13206834, Keller Williams Home Group Realty. TRREB
 - C$1,479,9006 bd4 ba-- sqft40 Sophia St, Centre Wellington, ON N0B 1S0For SaleMLS ID #X13501570, Keller Williams Home Group Realty. TRREB
- C$749,9005 bd3 ba-- sqft181 Edward St, Wellington North, ON N0G 1A0For SaleMLS ID #X13597742, CENTURY 21 PRESIDENT REALTY INC.. TRREB
- C$1,150,0004 bd3 ba2.2k sqft170 Elmslie Pl, Centre Wellington, ON N0B 1S0For SaleMLS ID #40843030, Maria Prunean, Salesperson, PEAK REALTY LTD.. ITSO
- C$1,375,0004 bd2 ba-- sqft913040 7th Line, Amaranth, ON L9W 0L2For SaleMLS ID #X13531822, RE/MAX REALTY SPECIALISTS INC.. TRREB
- C$1,199,9995 bd4 ba-- sqft26 Orangeville St, Erin, ON N0B 1Z0For SaleMLS ID #X13590016, Keller Williams Home Group Realty. TRREB
- C$1,422,9994 bd2 ba-- sqft16 Old Carriage Rd, East Garafraxa, ON L9W 6A3For SaleMLS ID #X13111132, REAL BROKER ONTARIO LTD.. TRREB
- C$899,0004 bd3 ba-- sqft349 Smith St, Wellington North, ON N0G 1A0For SaleMLS ID #X13236494, ROYAL LEPAGE RCR REALTY. TRREB
- C$1,150,0004 bd3 ba-- sqft402047 County Road 15, Grand Valley, ON L9W 0Z2For SaleMLS ID #X13227332, CENTURY 21 MILLENNIUM INC.. TRREB
- C$1,350,0005 bd4 ba-- sqft5938 Trafalgar Rd, Erin, ON N0B 1Z0For SaleMLS ID #X12975406, Real Broker Ontario Ltd.. TRREB
- C$1,950,0005 bd4 ba-- sqft322 North St, Centre Wellington, ON N0B 1S0For SaleMLS ID #X13478612, Keller Williams Home Group Realty. TRREB
- C$1,399,9004 bd3 ba-- sqft59 Young Ct, Orangeville, ON L9W 0A8For SaleMLS ID #W12938062, RE/MAX REAL ESTATE CENTRE INC.. TRREB
- C$1,349,0004 bd3 ba-- sqft15 Upper Canada Dr, Erin, ON N0B 1Z0For SaleMLS ID #X13580172, RE/MAX REALTY SERVICES INC.. TRREB
- C$1,250,0004 bd3 ba-- sqft62280 County Road 3 Rd, East Garafraxa, ON L9W 7H9For SaleMLS ID #X13121392, RE/MAX REALTY SPECIALISTS INC.. TRREB
- C$1,525,0006 bd4 ba-- sqft7828 6th Line E, Centre Wellington, ON N0B 1S0For SaleMLS ID #X12941480, Keller Williams Home Group Realty. TRREB
- C$1,049,0004 bd3 ba-- sqft231 Schmidt Dr, Wellington North, ON N0G 1A0For SaleMLS ID #X13116152, M1 Real Estate Brokerage Ltd. TRREB
- C$874,9006 bd3 ba-- sqft380 Princes St, Centre Wellington, ON N1M 3T5For SaleMLS ID #X13598152, Keller Williams Home Group Realty. TRREB
