Nestled among mature towering trees, this stunning property offers an unmatched level of privacy, space and pure natural beauty. Meandering trails weave through your own private forest, opening to a peaceful pond and picturesque clearings ... absolutely perfect for star gazers, summer bonfires, sky watching and night time quiet. The two-storey 6 bedrooms, 3 1/2 bath home was originally purpose-built for multigenerational living and is thoughtfully laid out with separate entrances and separation between living spaces. It's currently enjoyed as a single family home, but the flexibility remains in place for extended family, caregiving, income potential or future dual use. A small 4 stall barn with paddock sits on the property as well - ideal for hobby animals, workshop, equipment, creative studio or storage. You are also walking distance to a family-friendly private golf course and only minutes to the Centre Wellington Sportsplex - a rare mix of rural lifestyle plus recreation so close by. This is rural privacy, nature, recreation and convenience - all wrapped into one very special offering.
For sale
C$1,335,000
7828 6th Line E, Centre Wellington, ON N0B 1S0
6beds
4baths
Single Family Residence
Built in ----
10 Square Feet Lot
$-- Zestimate®
C$--/sqft
C$-- HOA
What's special
- 9 hours |
- 1 |
- 0 |
Zillow last checked:
Listing updated:
Listed by:
Keller Williams Home Group Realty
Source: TRREB,MLS®#: X13712848 Originating MLS®#: One Point Association of REALTORS
Originating MLS®#: One Point Association of REALTORSFacts & features
Interior
Bedrooms & bathrooms
- Bedrooms: 6
- Bathrooms: 4
Primary bedroom
- Level: Basement
- Dimensions: 5.91 x 3.87
Bedroom
- Level: Second
- Dimensions: 2.9 x 3.44
Bedroom
- Level: Basement
- Dimensions: 3.95 x 3.13
Bedroom
- Level: Main
- Dimensions: 3.61 x 3.85
Bedroom
- Level: Second
- Dimensions: 2.92 x 4.12
Bedroom
- Level: Second
- Dimensions: 3.5 x 5.46
Bathroom
- Level: Basement
- Dimensions: 1.94 x 1.73
Bathroom
- Level: Basement
- Dimensions: 2.29 x 2.35
Bathroom
- Level: Main
- Dimensions: 2.56 x 2.16
Bathroom
- Level: Second
- Dimensions: 2.45 x 3.16
Breakfast
- Level: Main
- Dimensions: 3.72 x 3.36
Other
- Level: Basement
- Dimensions: 1.16 x 3.32
Dining room
- Level: Main
- Dimensions: 4.08 x 3.18
Family room
- Level: Basement
- Dimensions: 5.4 x 5.7
Foyer
- Level: Main
- Dimensions: 4.53 x 1.56
Kitchen
- Level: Main
- Dimensions: 4.13 x 2.66
Kitchen
- Level: Main
- Dimensions: 4.86 x 3.61
Laundry
- Level: Basement
- Dimensions: 2.31 x 2.7
Living room
- Level: Main
- Dimensions: 4.08 x 5.96
Mud room
- Level: Main
- Dimensions: 3.21 x 2.66
Office
- Level: Main
- Dimensions: 3.96 x 4.58
Other
- Level: Main
- Dimensions: 3.84 x 3.16
Recreation
- Level: Basement
- Dimensions: 4.35 x 9.06
Heating
- Baseboard, Electric
Cooling
- None
Appliances
- Included: Water Heater Owned, Water Treatment
Features
- In-Law Suite
- Basement: Full,Finished
- Has fireplace: Yes
- Fireplace features: Electric, Propane, Wood Burning
Interior area
- Living area range: 2500-3000 null
Video & virtual tour
Property
Parking
- Total spaces: 10
- Parking features: Private Double
- Has garage: Yes
Features
- Stories: 2
- Patio & porch: Patio, Porch
- Exterior features: Privacy, Private Pond, Recreational Area
- Pool features: None
- Has view: Yes
- View description: Trees/Woods
- Waterfront features: None
Lot
- Size: 10 Square Feet
- Features: Golf, Lake/Pond, Library, Place Of Worship, Rec./Commun.Centre, Wooded/Treed, Irregular Lot
- Topography: Open Space,Wooded/Treed
Details
- Additional structures: Barn, Fence - Partial, Paddocks
- Parcel number: 713740027
Construction
Type & style
- Home type: SingleFamily
- Property subtype: Single Family Residence
Materials
- Aluminum Siding, Brick
- Foundation: Poured Concrete
- Roof: Asphalt Shingle
Utilities & green energy
- Sewer: Septic
- Water: Drilled Well, Iron/Mineral Filter
Community & HOA
Community
- Security: Carbon Monoxide Detector(s), Smoke Detector(s)
Location
- Region: Centre Wellington
Financial & listing details
- Tax assessed value: C$570,000
- Annual tax amount: C$5,392
- Date on market: 8/26/2026
Price history
Price history is unavailable.
Public tax history
Tax history is unavailable.
Climate risks
Neighborhood: N0B
Nearby schools
GreatSchools rating
No schools nearby
We couldn't find any schools near this home.
- C$849,9003 bd2 ba-- sqft7730 6th Line, Centre Wellington, ON N0B1S0For Sale

- C$1,150,0004 bd3 ba2.2k sqft170 Elmslie Pl, Centre Wellington, ON N0B1S0For Sale

- C$861,0003 bd2 ba2k sqft6167 Guelph St, Centre Wellington, ON N0B1S0For Sale
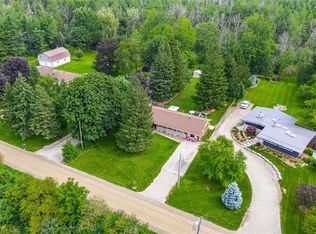
- C$499,9004 bd2 ba-- sqft335 3rd Line, Centre Wellington, ON N0B2K0For Sale
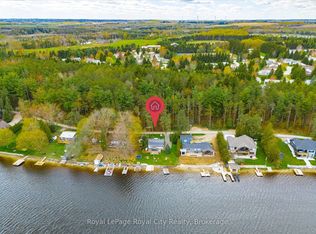
- C$950,0004 bd2 ba1.3k sqft7682 8th Line, Centre Wellington, ON N1H6J2Sold
- C$985,0005 bd2 ba1.3k sqft7680 8th Line, Centre Wellington, ON N1H6J2Sold
- C$2,500,0005 bd4 ba2.8k sqft5902 Side Road 6 N, Centre Wellington, ON N1H6J2Pending
- C$650,0001.98 acres8255 Eramosa Garafraxa Townline, Centre Wellington, ON N1M2W5Lot/Land
Similar homes
- C$1,299,9004 bd4 ba-- sqft29 Jessica Ln, Guelph/eramosa, ON N1H 6J1For Sale
 MLS ID #X13673896, RE/MAX REAL ESTATE CENTRE INC.. TRREB
 - C$997,5003 bd2 ba-- sqft6716 Wellington Dr #16, Centre Wellington, ON N0B 1S0For Sale
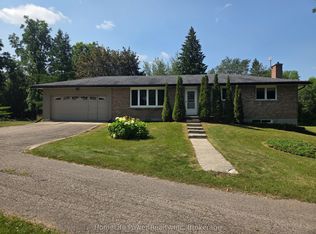 MLS ID #X13591856, HomeLife Power Realty Inc. TRREB
 - C$1,124,9003 bd2 ba-- sqft22 Sophia St, Centre Wellington, ON N0B 1S0For Sale
 MLS ID #X13607986, Keller Williams Home Group Realty. TRREB
 - C$1,349,0007 bd3 ba-- sqft191555 13th Line, East Garafraxa, ON L9W 7B5For Sale
 MLS ID #X13636516, RE/MAX HALLMARK REALTY LTD.. TRREB
 - C$889,8193 bd2 ba-- sqft220 Colborne St, Centre Wellington, ON N0B 1S0For SaleMLS ID #X13618174, Your Hometown Realty Ltd. TRREB
- C$1,399,0003 bd3 ba-- sqft5114 Allan Path, Erin, ON N0B 1H0For SaleMLS ID #X13654656, SAM MCDADI REAL ESTATE INC.. TRREB
- C$829,9004 bd2 ba-- sqft273 Colborne St, Centre Wellington, ON N0B 1S0For SaleMLS ID #X13647312, Keller Williams Home Group Realty. TRREB
- C$1,399,0005 bd4 ba-- sqft15585 Clayhill Rd, Halton Hills, ON L7G 4S8For SaleMLS ID #W13640094, YOUR HOME TODAY REALTY INC.. TRREB
- C$929,9004 bd3 ba-- sqft284 Colborne St, Centre Wellington, ON N0B 1S0For SaleMLS ID #X13433744, Keller Williams Home Group Realty. TRREB
- C$1,299,9006 bd4 ba-- sqft1 Teal Dr, Guelph, ON N1C 1G3For SaleMLS ID #X13648720, Coldwell Banker Neumann Real Estate. TRREB
- C$1,199,9003 bd4 ba-- sqft545 Athol St, Centre Wellington, ON N1M 3T6For SaleCentury 21 Canada
- C$849,0003 bd3 ba-- sqft57 Water St E, Centre Wellington, ON N0B 1S0For SaleMLS ID #X13503258, Your Hometown Realty Ltd. TRREB
- C$1,125,0005 bd3 ba-- sqft5789 7th Line, Guelph/eramosa, ON N0B 2K0For SaleMLS ID #X13230564, Keller Williams Home Group Realty. TRREB
- C$899,9004 bd4 ba-- sqft332 Daniel Cres, Centre Wellington, ON N0B 1S0For SaleMLS ID #X13150484, RE/MAX Real Estate Centre Inc. TRREB
- C$1,299,0003 bd3 ba-- sqft19 McCullogh Dr, Erin, ON N0B 1T0For SaleMLS ID #X13161224, ROYAL LEPAGE MEADOWTOWNE REALTY. TRREB
- C$1,349,9004 bd3 ba-- sqft23 Brock Rd N, Puslinch, ON N0B 2J0For SaleMLS ID #X13147932, Royal LePage Real Estate Associates. TRREB
- C$1,489,9006 bd3 ba-- sqft113 Queen St, Guelph, ON N1E 4S2For SaleMLS ID #X13215728, Royal LePage Royal City Realty. TRREB
- C$1,250,0004 bd2 ba-- sqft61 Bellevue St, Guelph, ON N1G 1E9For SaleMLS ID #X13024014, Coldwell Banker Neumann Real Estate. TRREB
- C$739,9003 bd2 ba-- sqft470 Cameron St, Centre Wellington, ON N1M 2G4For SaleMLS ID #X13674702, Century 21 Heritage House Ltd. TRREB
- C$820,0003 bd2 ba-- sqft67 Grove St, Guelph, ON N1E 2W6For SaleMLS ID #X13705410, Coldwell Banker Neumann Real Estate. TRREB
