Beautifully updated 5+ bedroom bungalow on 3/4 of an acre with 2 bedroom in-law suite and detached heated workshop with hoist, ALL IN ONE ! A rare opportunity and one you've been waiting for - an incredibly versatile country property not far from the city, surrounded by tranquility of the country. An absolute dream for the hobbyist, tradesperson or anyone needing serious workspace, the 20' x 30' heated shop offers endless possibilities and establishes a path for the future. Looking for a mortgage helper or multi-generational family living space - we have that covered too ! The home offers a separate entrance to a versatile in law suite, equipped with 2 generous bedrooms plus den, full kitchen, full bath, rec room with pellet stove ('2023) & storage. All thoughtfully updated in recent years, your family will love it here. The main floor continues to impress with it's extensive renovations, allowing you to move in and enjoy. The bright, modern eat-in kitchen and walkout to deck, together with cozy living room with pellet stove heating ('2021), overlook picturesque fields & forest, giving you that peaceful country backdrop each time you walk through the door. 3 additional bedrooms on the main floor, master bedroom with full 4pc. ensuite bathroom, laundry room all functionally laid out for comfortable every day living. In addition to the workshop and its' outdoor space, you will appreciate the 1 1/2 car garage also equipped with heat & hydro, while the expansive driveway easily accommodates multiple vehicles, trailers or large equipment. Many other updates include 200amp electrical '2021, septic upgraded '2012, roof/eavestroughs & downspouts '2016 with transferrable lifetime warranty on roof cover, foundation completely waterproofed and tile drainage completed '2022, carbon & UV filtration system, doors & windows '2025 and much more. This is more than a home , it's a lifestyle change, the perfect blend of workspace, hobby space, living space and country charm !
For sale
C$1,125,000
5789 7th Line, Guelph/eramosa, ON N0B 2K0
5beds
3baths
Single Family Residence
Built in ----
0.75 Acres Lot
$-- Zestimate®
C$--/sqft
C$-- HOA
What's special
Beautifully updated bungalowBright modern eat-in kitchenWalkout to deck
- 46 days |
- 20 |
- 1 |
Zillow last checked:
Listing updated:
Listed by:
Keller Williams Home Group Realty
Source: TRREB,MLS®#: X13230564 Originating MLS®#: One Point Association of REALTORS
Originating MLS®#: One Point Association of REALTORSFacts & features
Interior
Bedrooms & bathrooms
- Bedrooms: 5
- Bathrooms: 3
Primary bedroom
- Level: Main
- Dimensions: 3.45 x 3.36
Bedroom
- Level: Main
- Dimensions: 3.26 x 2.59
Bedroom
- Level: Basement
- Dimensions: 3.17 x 2.6
Bedroom
- Level: Basement
- Dimensions: 3.81 x 3.11
Bedroom
- Level: Main
- Dimensions: 3.11 x 2.74
Den
- Level: Basement
- Dimensions: 3.14 x 2.53
Kitchen
- Level: Main
- Dimensions: 7.53 x 3.36
Kitchen
- Level: Basement
- Dimensions: 7.04 x 3.08
Laundry
- Level: Main
- Dimensions: 3.04 x 2.35
Living room
- Level: Main
- Dimensions: 3.38 x 5.97
Recreation
- Level: Basement
- Dimensions: 3.1 x 2.49
Heating
- Baseboard, Other Source
Cooling
- None
Appliances
- Included: Water Heater, Water Softener, Water Treatment
Features
- Central Vacuum, In-Law Suite, Primary Bedroom - Main Floor
- Flooring: Accessory Apartment
- Basement: Finished,Full,Separate Entrance
- Has fireplace: Yes
- Fireplace features: Pellet Stove
Interior area
- Living area range: 1100-1500 null
Video & virtual tour
Property
Parking
- Total spaces: 11
- Parking features: Private Double, Garage Door Opener
- Has garage: Yes
Features
- Patio & porch: Deck
- Exterior features: Backs On Green Belt, Privacy
- Pool features: None
Lot
- Size: 0.75 Acres
- Features: Rectangular Lot
Details
- Additional structures: Additional Garage(s), Workshop, Out Buildings
- Parcel number: 711710202
- Other equipment: Sump Pump
Construction
Type & style
- Home type: SingleFamily
- Architectural style: Bungalow
- Property subtype: Single Family Residence
Materials
- Vinyl Siding, Wood
- Foundation: Concrete Block
- Roof: Asphalt Shingle
Utilities & green energy
- Sewer: Septic
Community & HOA
Location
- Region: Guelph Eramosa
Financial & listing details
- Annual tax amount: C$5,525
- Date on market: 6/2/2026
Keller Williams Home Group Realty
Keller Williams Home Group Realty
By pressing Contact Agent, you agree that the real estate professional identified above may call/text you about your search, which may involve use of automated means and pre-recorded/artificial voices. You don't need to consent as a condition of buying any property, goods, or services. Message/data rates may apply. You also agree to our Terms of Use. Zillow does not endorse any real estate professionals. We may share information about your recent and future site activity with your agent to help them understand what you're looking for in a home.
Price history
Price history is unavailable.
Public tax history
Tax history is unavailable.
Climate risks
Neighborhood: N0B
Nearby schools
GreatSchools rating
No schools nearby
We couldn't find any schools near this home.
- C$1,399,0003 bd2 ba-- sqft5575 7th Line, Guelph/eramosa, ON N0B2K0For Sale

- C$---- bd-- ba-- sqft5750 1st Line, Erin, ON L0N1N0Off Market
- C$425,0002 bd1 ba-- sqft739 7th Line, Centre Wellington, ON N0B1J0For Sale
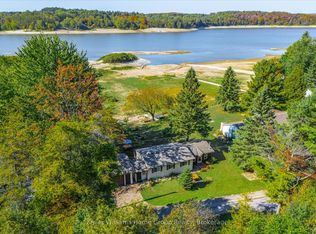
- C$3,100,0004 bd4 ba-- sqft5868 1st Line, Erin, ON L0N1N0For Sale

- C$1,799,9997 bd3 ba-- sqft5647 1st Line, Erin, ON L0N1N0For Sale
- C$1,200,0003 bd4 ba2k sqft5660 5th Line, Guelph/eramosa, ON N0B2K0For Sale
- C$999,0003 bd2 ba1.9k sqft8397 Wellington Rd #22, Rockwood, ON N0B2K0For Sale
- C$1,050,0004 bd2 ba-- sqft5543 7th Line, Guelph/eramosa, ON N0B2K0For Sale
Similar homes
- C$1,099,0005 bd5 ba-- sqft106 Meadowlark Dr, Halton Hills, ON L7G 6N6For Sale
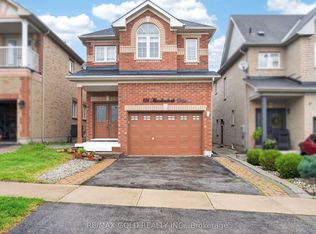 MLS ID #W13575890, RE/MAX GOLD REALTY INC.. TRREB
 - C$1,149,9995 bd3 ba-- sqft19290 Hurontario St, Caledon, ON L7K 1W6For Sale
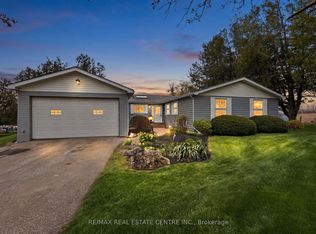 MLS ID #W13125768, RE/MAX REAL ESTATE CENTRE INC.. TRREB
 - C$1,149,9004 bd2 ba-- sqft8 Ann St, Halton Hills, ON L7G 2V2For Sale
 MLS ID #W13557304, Royal LePage Real Estate Associates. TRREB
 - C$1,100,0004 bd4 ba-- sqft24 McNab St W, Centre Wellington, ON N0B 1S0For Sale
 MLS ID #X13214706, Keller Williams Home Group Realty. TRREB
 - C$1,299,0003 bd3 ba-- sqft19 McCullogh Dr, Erin, ON N0B 1T0For SaleMLS ID #X13161224, ROYAL LEPAGE MEADOWTOWNE REALTY. TRREB
- C$1,119,0004 bd4 ba-- sqft205 Acton Blvd, Halton Hills, ON L7J 2Y4For SaleMLS ID #W13430742, Royal LePage Real Estate Associates. TRREB
- C$1,250,0004 bd2 ba-- sqft61 Bellevue St, Guelph, ON N1G 1E9For SaleMLS ID #X13024014, Coldwell Banker Neumann Real Estate. TRREB
- C$919,9003 bd2 ba-- sqft5527 Trafalgar Rd, Erin, ON N0B 1T0For SaleMLS ID #X13116926, Royal LePage Real Estate Associates. TRREB
- C$1,149,9004 bd3 ba-- sqft23 Clarke Ave, Orangeville, ON L9W 1J5For SaleMLS ID #W13534286, RE/MAX REAL ESTATE CENTRE INC.. TRREB
- C$1,050,0006 bd4 ba-- sqft224 Fleming Rd E, Guelph, ON N1E 0K7For SaleMLS ID #X13415502, EXECUTIVE REAL ESTATE SERVICES LTD.. TRREB
- C$1,119,9004 bd3 ba-- sqft14306 Argyll Rd, Halton Hills, ON L7G 5R3For SaleMLS ID #W13485366, Royal LePage Real Estate Associates. TRREB
- C$1,079,0004 bd3 ba-- sqft32 Jenson Blvd, Guelph, ON N1L 1L1For SaleMLS ID #X13429914, RE/MAX ABOUTOWNE REALTY CORP.. TRREB
- C$949,0006 bd4 ba-- sqft70 Hunter Rd, Orangeville, ON L9W 5C5For SaleMLS ID #W13577390, RE/MAX REALTY SERVICES INC.. TRREB
- C$895,9004 bd3 ba-- sqft35 Borland Dr, Guelph, ON N1G 5B5For SaleMLS ID #X13564280, HomeLife Power Realty Inc. TRREB
- C$1,089,0005 bd3 ba-- sqft34 Killaloe Cres, Halton Hills, ON L7G 5N2For SaleMLS ID #W13489480, RE/MAX REALTY SPECIALISTS INC.. TRREB
- C$1,195,0005 bd4 ba-- sqft17 Dudley Dr, Guelph, ON N1G 0E5For SaleMLS ID #X12977666, Keller Williams Home Group Realty. TRREB
- C$1,041,0004 bd2 ba-- sqft46 Greenwich Dr, Guelph, ON N1H 8C6For SaleMLS ID #X13509054, QUEENSWAY REAL ESTATE BROKERAGE INC.. TRREB
- C$1,299,9995 bd4 ba-- sqft26 Orangeville St, Erin, ON N0B 1Z0For SaleMLS ID #X13143968, Keller Williams Home Group Realty. TRREB
- C$924,9004 bd4 ba-- sqft177 Watson Rd N, Guelph, ON N1E 0J3For SaleMLS ID #X13200640, Keller Williams Home Group Realty. TRREB
- C$929,9004 bd3 ba-- sqft284 Colborne St, Centre Wellington, ON N0B 1S0For SaleMLS ID #X13433744, Keller Williams Home Group Realty. TRREB
