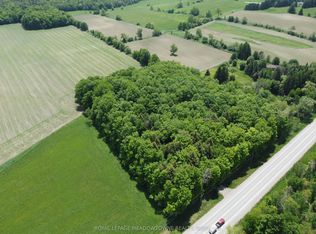
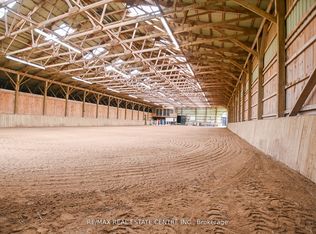
Welcome to the farm! That is the way you greet your guests when you own a lush 129 acres of fertile soil and rolling hills. approximately 70 acres currently farmed for hay, no chemicals have been sprayed. Bring your herd of cattle, sheep, or a mixture of all the farm animals, there's room for plenty. Farm the land yourself or lease it to a local farmer for the agriculture tax credit. Now let us talk about the many layers of this property. Drive down the LONG driveway to complete peace and quiet, only the birds singing and the wildlife playing in the woods. Welcome to the stately 1910 all brick farmhouse, complete with metal roof and transformations inside. All her original glory plus lovely updates. Over 2500 sq feet of living space with a main floor bed and bath. The wrap around sunroom, with sunlight pouring in the huge windows, will be where you drink your morning coffee and enjoy your evening glass of bourbon. Updated eat in kitchen with so much space opens to the enormous dining room to host all the family parties. Three beds and two baths upstairs, all of which have the stunning views of the property. Let's go to the next layer, the three-car garage with finished living space in the loft above. Yes, two beds, living room and kitchenette, gives you all the extra space. Next layer let us go to the back...perennial gardens surround the patio, complete with hot tub and fully fenced 40X16 saltwater pool, with new liner, pump, and heater. Perfect for warm summer days and star filled sky to enjoy every night. Next layer, lets go to the barn for what it is and what it could be. Currently used for crazy huge storage, but stalls could easily put back in, complete with hydro and water. Make your next chapter here, it will be all your memories!
For sale
C$3,100,000
5868 1st Line, Erin, ON L0N 1N0
4beds
4baths
Single Family Residence
Built in ----
-- sqft lot
$-- Zestimate®
C$--/sqft
C$-- HOA
What's special
Metal roof
- 47 days |
- 8 |
- 0 |
Zillow last checked:
Listing updated:
Listed by:
CENTURY 21 MILLENNIUM INC.
Source: TRREB,MLS®#: X13170526 Originating MLS®#: Toronto Regional Real Estate Board
Originating MLS®#: Toronto Regional Real Estate BoardFacts & features
Interior
Bedrooms & bathrooms
- Bedrooms: 4
- Bathrooms: 4
Primary bedroom
- Level: Second
- Dimensions: 6.02 x 3.44
Bedroom 2
- Level: Main
- Dimensions: 4.03 x 3.43
Bedroom 3
- Level: Second
- Dimensions: 3.75 x 2.75
Bedroom 4
- Level: Second
- Dimensions: 4.85 x 2.69
Dining room
- Level: Main
- Dimensions: 5.8 x 4.88
Foyer
- Level: Main
- Dimensions: 4.95 x 3.87
Kitchen
- Level: Main
- Dimensions: 6.74 x 6.24
Living room
- Level: Main
- Dimensions: 4.75 x 4
Other
- Level: Main
- Dimensions: 10.05 x 6.7
Utility room
- Level: Lower
- Dimensions: 5.41 x 4.44
Heating
- Forced Air, Ground Source
Cooling
- Central Air
Appliances
- Included: Bar Fridge, Water Heater, Water Softener, Water Treatment
Features
- Storage
- Basement: Unfinished
- Has fireplace: Yes
- Fireplace features: Propane
Interior area
- Living area range: 2500-3000 null
Video & virtual tour
Property
Parking
- Total spaces: 13
- Parking features: Private
- Has garage: Yes
Features
- Stories: 2
- Exterior features: Landscaped, Privacy
- Has private pool: Yes
- Pool features: In Ground
- Has spa: Yes
- Spa features: Hot Tub
- Has view: Yes
- View description: Clear, Forest, Panoramic, Pool, Trees/Woods
- Waterfront features: None
Lot
- Features: Clear View, Rolling Slope, School Bus Route, Wooded/Treed, Irregular Lot
- Topography: Level,Open Space,Wooded/Treed
Details
- Additional structures: Aux Residences, Barn
- Parcel number: 711460071
- Other equipment: Propane Tank, Generator - Full
Construction
Type & style
- Home type: SingleFamily
- Property subtype: Single Family Residence
Materials
- Brick
- Foundation: Stone
- Roof: Metal
Utilities & green energy
- Sewer: Septic
Community & HOA
Location
- Region: Erin
Financial & listing details
- Annual tax amount: C$6,294
- Date on market: 5/25/2026
CENTURY 21 MILLENNIUM INC.
CENTURY 21 MILLENNIUM INC.
By pressing Contact Agent, you agree that the real estate professional identified above may call/text you about your search, which may involve use of automated means and pre-recorded/artificial voices. You don't need to consent as a condition of buying any property, goods, or services. Message/data rates may apply. You also agree to our Terms of Use. Zillow does not endorse any real estate professionals. We may share information about your recent and future site activity with your agent to help them understand what you're looking for in a home.
Price history
Price history is unavailable.
Public tax history
Tax history is unavailable.
Climate risks
Neighborhood: L0N
Nearby schools
GreatSchools rating
No schools nearby
We couldn't find any schools near this home.
- C$2,250,0004 bd4 ba-- sqft5822 2nd Line, Erin, ON L0N1N0For Sale

- C$---- bd-- ba-- sqft5750 1st Line, Erin, ON L0N1N0Off Market
- C$799,0004.05 Square Feet8949 Wellington Rd #22, Erin, ON N0B1Z0Lot/Land
- C$1,399,0003 bd2 ba-- sqft5575 7th Line, Guelph/eramosa, ON N0B2K0For Sale

- C$1,125,0005 bd3 ba-- sqft5789 7th Line, Guelph/eramosa, ON N0B2K0For Sale
- C$1,799,9997 bd3 ba-- sqft5647 1st Line, Erin, ON L0N1N0For Sale
- C$950,0002 bd2 ba2k sqft6127 1st Line, Erin, ON L0N1N0Sold
- C$2,199,0005 bd4 ba2k sqft5594 1st Line, Erin, ON L0N1N0For Sale
Similar homes
- C$2,250,0004 bd4 ba-- sqft5822 2nd Line, Erin, ON L0N 1N0For SaleMLS ID #X13513830, Century 21 Heritage House Ltd. TRREB
- C$1,799,9997 bd3 ba-- sqft5647 1st Line, Erin, ON L0N 1N0For Sale
 MLS ID #X13505160, HOUSESIGMA INC.. TRREB
 - C$2,789,0005 bd2 ba-- sqft5192 3rd Line, Erin, ON L7J 2L8For Sale
 MLS ID #X13530940, RE/MAX REAL ESTATE CENTRE INC.. TRREB
 - C$1,750,0003 bd3 ba-- sqft6144 1st Line, Erin, ON L0N 1N0For Sale
 MLS ID #X13477748, Coldwell Banker Neumann Real Estate. TRREB
 - C$2,950,0005 bd3 ba-- sqft5204 9th Line, Erin, ON N0B 1T0For SaleMLS ID #X13168842, CENTURY 21 MILLENNIUM INC.. TRREB
- C$2,999,9004 bd2 ba-- sqft5116 3rd Line, Erin, ON N0B 2K0For SaleMLS ID #X13426912, Coldwell Banker Neumann Real Estate. TRREB
- C$2,895,0004 bd5 ba-- sqft6128 8th Line, Erin, ON N0B 1Z0For SaleMLS ID #X13449124, ROYAL LEPAGE RCR REALTY. TRREB
- C$2,799,9004 bd3 ba-- sqft4963 6th Line, Guelph/eramosa, ON N0B 2K0For SaleMLS ID #X13163776, Royal LePage Royal City Realty. TRREB
- C$2,899,9994 bd3 ba-- sqft15139 Rockside Rd, Caledon, ON L7C 1V4For SaleMLS ID #W12665728, RE/MAX REALTY SPECIALISTS INC.. TRREB
- C$2,295,0004 bd6 ba-- sqft9129 Side Road 17, Erin, ON N0B 1Z0For SaleMLS ID #X13414772, RE/MAX REAL ESTATE CENTRE INC.. TRREB
- C$1,985,0005 bd4 ba-- sqft4925 Trafalgar Rd, Erin, ON N0B 1H0For SaleMLS ID #X13527520, YOUR HOME TODAY REALTY INC.. TRREB
- C$2,749,0005 bd5 ba-- sqft12609 5th Line, Halton Hills, ON L0P 1H0For SaleMLS ID #W13549248, YOUR HOME TODAY REALTY INC.. TRREB
- C$2,995,0004 bd4 ba-- sqft953450 7th Line, Amaranth, ON L9W 0K7For SaleMLS ID #X13419774, ROYAL LEPAGE RCR REALTY. TRREB
- C$3,288,0005 bd5 ba-- sqft11310 Taylor Ct, Milton, ON L0P 1B0For SaleMLS ID #W13224742, SUTTON GROUP REALTY SYSTEMS INC.. TRREB
- C$2,349,0004 bd3 ba-- sqft5405 Wellington St #52, Erin, ON N0B 1Z0For SaleMLS ID #X13475298, ROYAL LEPAGE MEADOWTOWNE REALTY. TRREB
- C$1,988,8005 bd4 ba-- sqft27 Leenders Ln, Erin, ON N0B 1T0For SaleMLS ID #X13486446, ROYAL LEPAGE SIGNATURE REALTY. TRREB
- C$3,495,0003 bd3 ba-- sqft16089 Shaws Creek Rd, Caledon, ON L7C 1V9For SaleMLS ID #W12918200, ROYAL LEPAGE MEADOWTOWNE REALTY. TRREB
- C$1,749,0005 bd4 ba-- sqft41 Pine Ridge Rd, Erin, ON N0B 1T0For SaleMLS ID #X13161498, CENTURY 21 MILLENNIUM INC.. TRREB
- C$1,599,0004 bd3 ba-- sqft6110 10th Line, Erin, ON N0B 1T0For SaleMLS ID #X13036708, CENTURY 21 HERITAGE GROUP LTD.. TRREB
- C$3,390,0003 bd4 ba-- sqft4958 Wellington Rd #125, Erin, ON L7J 2L9For SaleMLS ID #X13188970, ROYAL LEPAGE MEADOWTOWNE REALTY. TRREB
- Ontario
- Wellington County
- Erin
- L0N 1N0
- 5868 1st Line
Nearby cities
Nearby zip codes
Other Erin Topics
