Welcome to 5575 7th Line, a rare opportunity to own approximately 21 acres of scenic countryside just minutes from Guelph, Rockwood, and major commuter routes. This well-maintained 1,500 sq. ft. bungalow offers the perfect blend of privacy, nature, and rural charm. This property provides a peaceful retreat while remaining close to everyday amenities. The home features comfortable one-level living with a partially finished walkout basement, bright principal rooms, beautiful views from every window, and excellent potential for future customization. An existing barn adds character and versatility, ideal for hobby farming, storage, a workshop, or recreational use. A standout feature is the conservation land at the rear of the property, offering private walking trails through tranquil forests and natural habitats. Whether hiking, birdwatching, or simply enjoying the outdoors, this setting creates a truly unique lifestyle. Guelph Eramosa is highly sought after for its rolling landscapes, conservation areas, equestrian properties, and strong community feel. Enjoy easy access to golf courses, farmers' markets, hiking trails, and the charming shops and restaurants of nearby Rockwood and Guelph. Whether you're seeking a private country estate, hobby farm, weekend retreat, or investment in one of Wellington County's most desirable rural locations, 5575 7th Line delivers exceptional value and endless possibilities. Recent updates include a new roof, windows, furnace, A/C, and fresh paint throughout. Experience the beauty, privacy, and lifestyle this remarkable property has to offer - don't miss this opportunity!
For sale
C$1,399,000
5575 7th Line, Guelph/eramosa, ON N0B 2K0
3beds
2baths
Single Family Residence
Built in ----
21 Square Feet Lot
$-- Zestimate®
C$--/sqft
C$-- HOA
What's special
Comfortable one-level livingPartially finished walkout basementBright principal roomsNew roofFresh paint throughout
- 66 days
- 5
- 0
Zillow last checked:
Listing updated:
Listed by:
ROYAL LEPAGE MAXIMUM REALTY
Source: TRREB,MLS®#: X13493294 Originating MLS®#: Toronto Regional Real Estate Board
Originating MLS®#: Toronto Regional Real Estate BoardFacts & features
Interior
Bedrooms & bathrooms
- Bedrooms: 3
- Bathrooms: 2
Primary bedroom
- Level: Main
- Dimensions: 3.57 x 4.26
Bedroom 2
- Level: Main
- Dimensions: 3.47 x 3.96
Bedroom 3
- Level: Main
- Dimensions: 3.47 x 3.03
Dining room
- Level: Main
- Dimensions: 3.12 x 3.47
Kitchen
- Level: Main
- Dimensions: 3.48 x 5.72
Living room
- Level: Main
- Dimensions: 4.47 x 6.1
Heating
- Forced Air, Electric
Cooling
- Central Air
Appliances
- Included: Water Heater Owned
Features
- Basement: Finished with Walk-Out
- Has fireplace: Yes
Interior area
- Living area range: 1500-2000 null
Video & virtual tour
Property
Parking
- Total spaces: 8
- Parking features: Available, Front Yard Parking, Private
- Has garage: Yes
Features
- Pool features: None
Lot
- Size: 21 Square Feet
Details
- Parcel number: 711700014
Construction
Type & style
- Home type: SingleFamily
- Architectural style: Bungalow
- Property subtype: Single Family Residence
Materials
- Brick
- Foundation: Block
- Roof: Asphalt Shingle
Utilities & green energy
- Sewer: Septic
Community & HOA
Location
- Region: Guelph Eramosa
Financial & listing details
- Annual tax amount: C$2,912
- Date on market: 6/26/2026
Price history
Price history is unavailable.
Public tax history
Tax history is unavailable.
Climate risks
Neighborhood: N0B
Nearby schools
GreatSchools rating
No schools nearby
We couldn't find any schools near this home.


Similar homes
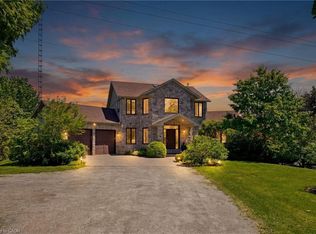
- C$1,499,9004 bd4 ba2.6k sqft5779 3rd Line, Guelph/eramosa, ON N0B 2K0For Sale
 MLS ID #40857666, Joseline Nicholas, Broker, Re/Max Icon Realty. ITSO
 - C$999,0003 bd2 ba1.9k sqft8397 Wellington St #22, Guelph/eramosa, ON N0B 2K0For Sale
 MLS ID #40818203, Rob Green, Salesperson, Royal LePage Royal City Realty. ITSO
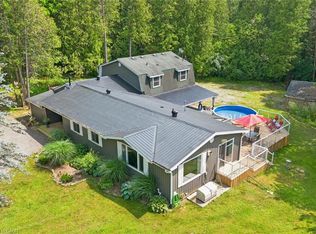
 - C$1,399,9004 bd3 ba2.1k sqft14 Ash St, Guelph/eramosa, ON N0B 2K0For Sale
 MLS ID #40844443, Bradley Wylde, Salesperson, RE/MAX REAL ESTATE CENTRE INC., BROKERAGE. ITSO
 - C$1,099,0004 bd3 ba-- sqft144 Parkedge St, Guelph/eramosa, ON N0B 2K0For Sale
 MLS ID #X13714594, COLDWELL BANKER ESCARPMENT REALTY. TRREB
