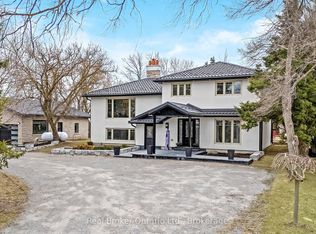
Beautiful new 2 storey home with 3 car garage, paved driveway, all on a 1/2 acre lot backing onto a pond and walking trail. This Courtenay model features a new Paragon Kitchen with quartz countertops in kitchen and bathrooms, hardwood floors on the main and built on a premium look-out lot with large basement windows. Attractive light, bright decor with light hardwood and a generous kitchen island. You will love the covered deck from the dinette with relaxing views of the pond and walking trail. The Butler's Pantry off the kitchen, offers a generous servery with storage between the kitchen and dining room-ideal for entertaining! You will love the primary bedroom suite on the upper level with 2 large walk-in closets and a large beautiful 5 piece ensuite.The other 2 bedrooms on this level have walk-in closets and a Jack and Jill bathroom between them. This impressive new home is located in Ospringe Highlands, at the corner of Highways 124 and 125, Erin. This is a new country estate community conveniently located 20 minutes to Guelph (hospital), 15 minutes to the town of Erin and only 10 minutes to the Go Train in Acton. Looking for a wonderful exclusive rural community, but not too far out-check out Ospringe Highlands.
New construction
C$1,699,900
10 Broughton St, Erin, ON N1H 0B7
3beds
3baths
Single Family Residence
Built in ----
0.53 Acres Lot
$-- Zestimate®
C$--/sqft
C$-- HOA
What's special
- 193 days
- 12
- 0
Zillow last checked:
Listing updated:
Listed by:
Coldwell Banker Neumann Real Estate
Source: TRREB,MLS®#: X12829698 Originating MLS®#: One Point Association of REALTORS
Originating MLS®#: One Point Association of REALTORSFacts & features
Interior
Bedrooms & bathrooms
- Bedrooms: 3
- Bathrooms: 3
Primary bedroom
- Level: Second
- Dimensions: 5.03 x 4.78
Bedroom
- Level: Second
- Dimensions: 3.96 x 3.73
Bedroom 3
- Level: Second
- Dimensions: 3.91 x 3.66
Bathroom
- Level: Second
- Dimensions: 5.03 x 4.78
Bathroom
- Level: Main
- Dimensions: 3.01 x 1.67
Bathroom
- Level: Second
- Dimensions: 3.87 x 2.98
Den
- Level: Main
- Dimensions: 3.96 x 3.76
Dining room
- Level: Main
- Dimensions: 4.27 x 3.96
Foyer
- Level: Main
- Dimensions: 2.44 x 1.98
Great room
- Level: Main
- Dimensions: 5.79 x 4.95
Kitchen
- Level: Main
- Dimensions: 5.66 x 4.98
Laundry
- Level: Main
- Dimensions: 4.7 x 2.92
Heating
- Forced Air, Gas
Cooling
- Central Air
Appliances
- Included: Instant Hot Water, Water Treatment, Water Softener
Features
- Other
- Basement: Full,Unfinished
- Has fireplace: Yes
- Fireplace features: Electric
Interior area
- Living area range: 3000-3500 null
Video & virtual tour
Property
Parking
- Total spaces: 9
- Parking features: Private
- Has garage: Yes
Features
- Stories: 2
- Patio & porch: Deck, Porch
- Exterior features: Backs On Green Belt, Landscaped, Year Round Living
- Pool features: None
- Has view: Yes
- View description: Lake
- Has water view: Yes
- Water view: Lake,Direct
- Waterfront features: None
Lot
- Size: 0.53 Acres
- Features: Lake/Pond, Park, School Bus Route, Wooded/Treed, Rectangular Lot
- Topography: Wooded/Treed
Details
- Parcel number: 711660247
- Other equipment: Sewage Pump, Sump Pump, Air Exchanger
Construction
Type & style
- Home type: SingleFamily
- Property subtype: Single Family Residence
Materials
- Brick, Stone
- Foundation: Poured Concrete
- Roof: Asphalt Shingle
Condition
- New construction: Yes
Utilities & green energy
- Sewer: Septic
- Water: Drilled Well
Community & HOA
Community
- Security: Smoke Detector(s), Carbon Monoxide Detector(s)
Location
- Region: Erin
Financial & listing details
- Tax assessed value: C$114,000
- Annual tax amount: C$1,400
- Date on market: 2/28/2026
Price history
Price history is unavailable.
Public tax history
Tax history is unavailable.
Climate risks
Neighborhood: N1H
Nearby schools
GreatSchools rating
No schools nearby
We couldn't find any schools near this home.


Similar homes
- C$1,769,0005 bd4 ba2.6k sqft9 Elite Rd, Caledon, ON L7K 0L2For Sale
 MLS ID #40861746, Ann Vuong, Broker, ROYAL LEPAGE SIGNATURE REALTY. ITSO
 - C$1,675,0005 bd4 ba-- sqft9170 Side Road 27, Erin, ON L0N 1N0For Sale
 MLS ID #X13733048, ROYAL LEPAGE CERTIFIED REALTY. TRREB
 - C$1,999,9993 bd3 ba-- sqft5169 Wellington Rd #125, Erin, ON L7J 2L8For Sale
 MLS ID #X13618164, ROYAL LEPAGE MEADOWTOWNE REALTY. TRREB
 - C$1,350,0005 bd4 ba-- sqft5938 Trafalgar Rd, Erin, ON N0B 1Z0For Sale
 MLS ID #X12975406, Real Broker Ontario Ltd.. TRREB
