Welcome to 137 Millview Court, an executive luxury townhome located within the Cobblestone Estates in the Town of Rockwood. Only a few minutes walk to an incredible Conservation Park known for its caves, glacier bluffs and some of the oldest dated trees in Ontario. Minutes to the Acton Go station for commuters and 20 min to the 401 for access. The home features 2000+ sqft and 9' ceilings with an additional fully finished basement boasting almost 10' ceilings. The sellers have upgraded some of the main features of the home with new light oak hardwood on the main and second floor along with recapping the stairs and a new railing, new high end fridge, dishwasher, washer/dryer, and an owned 60 gal. hot water tank. The heating and cooling system has been upgraded to a very efficient forced air heat pump. There is a small monthly fee for each unit that looks after Lawn Care and Snow Removal. This type of community is rare and looking to welcome the new owners of this turn key home.
For sale
C$998,000
137 Millview Ct, Guelph/eramosa, ON N0B 2K0
3beds
4baths
Townhouse
Built in ----
3,114 Square Feet Lot
$-- Zestimate®
C$--/sqft
C$-- HOA
What's special
New railingNew high end fridge
- 162 days |
- 2 |
- 0 |
Likely to sell faster than
Zillow last checked:
Listing updated:
Listed by:
RE/MAX Real Estate Centre Inc
Source: TRREB,MLS®#: X12877434 Originating MLS®#: One Point Association of REALTORS
Originating MLS®#: One Point Association of REALTORSFacts & features
Interior
Bedrooms & bathrooms
- Bedrooms: 3
- Bathrooms: 4
Primary bedroom
- Level: Second
- Dimensions: 5.38 x 5.03
Bedroom 2
- Level: Second
- Dimensions: 5.18 x 3.94
Bedroom 3
- Level: Basement
- Dimensions: 5.18 x 3.94
Bathroom
- Level: Second
- Dimensions: 1.55 x 2.69
Bathroom
- Level: Main
- Dimensions: 1.57 x 1.55
Bathroom
- Level: Basement
- Dimensions: 1.63 x 2.62
Bathroom
- Level: Second
- Dimensions: 2.41 x 5.05
Dining room
- Level: Main
- Dimensions: 3.56 x 3.12
Foyer
- Level: Main
- Dimensions: 2.54 x 5
Kitchen
- Level: Main
- Dimensions: 3.58 x 3.66
Laundry
- Level: Main
- Dimensions: 3.56 x 1.85
Living room
- Level: Main
- Dimensions: 4.39 x 5.11
Recreation
- Level: Basement
- Dimensions: 4.06 x 5.38
Heating
- Heat Pump, Electric
Cooling
- Central Air
Appliances
- Included: Water Softener, Water Heater
Features
- Basement: Finished,Full
- Has fireplace: Yes
Interior area
- Living area range: 2000-2500 null
Video & virtual tour
Property
Parking
- Total spaces: 6
- Parking features: Private Double
- Has garage: Yes
Features
- Stories: 2
- Pool features: None
Lot
- Size: 3,114 Square Feet
Construction
Type & style
- Home type: Townhouse
- Property subtype: Townhouse
Materials
- Stucco (Plaster), Stone
- Foundation: Poured Concrete
- Roof: Asphalt Shingle
Utilities & green energy
- Sewer: Sewer
Community & HOA
Location
- Region: Guelph Eramosa
Financial & listing details
- Annual tax amount: C$5,539
- Date on market: 3/12/2026
Price history
Price history is unavailable.
Public tax history
Tax history is unavailable.
Climate risks
Neighborhood: N0B
Nearby schools
GreatSchools rating
No schools nearby
We couldn't find any schools near this home.
- C$---- bd-- ba-- sqft193 Millview Ct, Guelph/eramosa, ON N0B2K0Off Market
- C$774,9002 bd2 ba-- sqft115 Riverwalk Pl, Guelph/eramosa, ON N0B2K0For Sale
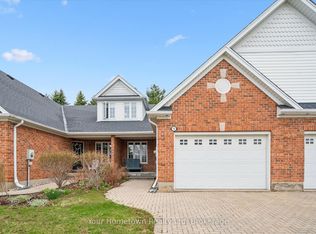
- C$879,0003 bd4 ba-- sqft174 E Riverwalk Pl, Guelph/eramosa, ON N0B2K0For Sale

- C$849,0002 bd2 ba-- sqft105 Riverwalk Pl, Guelph/eramosa, ON N0B2K0For Sale
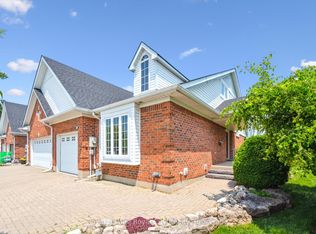
- C$649,9005 bd2 ba2.1k sqft286 Main St S, Guelph/eramosa, ON N0B2K0For Sale
- C$225,0003,870 sqft285 Main St S, Guelph/eramosa, ON N0B2K0Lot/Land
- C$799,0002 bd3 ba-- sqft133 Riverwalk Pl S, Guelph/eramosa, ON N0B2K0For Sale
- C$929,9005 bd2 ba-- sqft153 Harris St, Guelph/eramosa, ON N0B2K0For Sale
Similar homes
- C$949,9004 bd4 ba-- sqftNoble Ridge, Guelph/eramosa, ON N0B 2K0For Sale
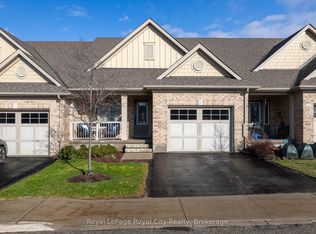 MLS ID #X13038144, Royal LePage Royal City Realty. TRREB
 - C$929,9005 bd2 ba-- sqft153 Harris St, Guelph/eramosa, ON N0B 2K0For Sale
 MLS ID #X13239026, Coldwell Banker Neumann Real Estate. TRREB
 - C$1,300,0003 bd3 ba-- sqft235 Ridge Rd, Guelph/eramosa, ON N0B 2K0For Sale
 MLS ID #X13673374, RE/MAX REAL ESTATE CENTRE INC.. TRREB
 - C$1,159,9904 bd3 ba-- sqft160 May St, Guelph/eramosa, ON N0B 2K0For Sale
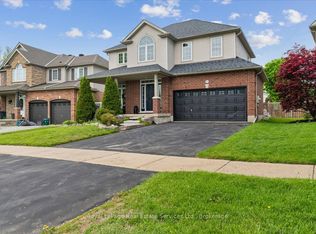 MLS ID #X13533638, Royal LePage Real Estate Services Ltd., Brokerage. TRREB
 - C$998,9003 bd3 ba-- sqft12 Fairway Ln, Guelph, ON N1E 7A9For SaleMLS ID #X13611526, ROYAL LEPAGE MEADOWTOWNE REALTY. TRREB
- C$949,0004 bd3 ba-- sqft119 Elizabeth Dr, Halton Hills, ON L7J 1B6For SaleMLS ID #W13468976, Royal LePage Meadowtowne Realty Inc., Brokerage. TRREB
- C$999,9004 bd4 ba1.7k sqft76 Ruhl Dr S, Milton, ON L9T 8S4For SaleMLS ID #40856791, Jennifer Krane, Salesperson, eXp Realty. ITSO
- C$999,9003 bd3 ba-- sqft8 Price St, Guelph, ON N1E 0E3For SaleMLS ID #X13029124, Keller Williams Home Group Realty. TRREB
- C$1,195,0004 bd4 ba-- sqft117 Norma Cres, Guelph, ON N1E 0K5For SaleMLS ID #X13696682, RE/MAX REALTY SPECIALISTS INC.. TRREB
- C$929,9005 bd4 ba-- sqft6 Moffatt Ln, Guelph, ON N1G 5E8For SaleMLS ID #X13697798, RE/MAX GOLD REALTY INC.. TRREB
- C$889,5003 bd3 ba-- sqft23 Diamond Leaf Ln, Halton Hills, ON L7G 0G7For SaleMLS ID #W13543480, Royal LePage Real Estate Services Ltd., Brokerage. TRREB
- C$808,5004 bd3 ba-- sqft9 Oliana Way, Brampton, ON L6Y 6G8For SaleMLS ID #W13698382, RE/MAX GOLD REALTY INC.. TRREB
- C$799,9003 bd3 ba-- sqft118 Lynch Cir, Guelph, ON N1L 1R8For SaleMLS ID #X13657140, ROYAL LEPAGE ELITE REALTY. TRREB
- C$960,0004 bd4 ba-- sqft199 Summit Ridge Dr, Guelph, ON N1E 0M1For SaleMLS ID #X13576266, RE/MAX GOLD REALTY INC.. TRREB
- C$1,299,9004 bd4 ba-- sqft29 Jessica Ln, Guelph/eramosa, ON N1H 6J1For SaleMLS ID #X13673896, RE/MAX REAL ESTATE CENTRE INC.. TRREB
- C$1,100,0003 bd4 ba-- sqft254 Gosling Gdns #21, Guelph, ON N1L 1G7For SaleMLS ID #X13565022, Coldwell Banker Neumann Real Estate. TRREB
- C$785,0003 bd3 ba-- sqft128 Ingram Dr, Guelph, ON N1E 0M6For SaleMLS ID #X13478648, RE/MAX Real Estate Centre Inc. TRREB
- C$999,9004 bd4 ba-- sqft244 Andrews Trl, Milton, ON L9T 6S6For SaleMLS ID #W13210516, HOMELIFE/MIRACLE REALTY LTD. TRREB
- C$959,9005 bd3 ba-- sqft85 Waterford Dr, Erin, ON N0B 1T0For SaleMLS ID #X13667812, Century 21 Miller Real Estate Ltd.. TRREB
- C$829,9003 bd2 ba-- sqft14 Rosemary Rd, Halton Hills, ON L7J 1E8For SaleMLS ID #W13560078, Town Or Country Real Estate (Halton) Ltd., Brokerage. TRREB
