In this beautiful charming town of Rockwood, this unique yet spacious cozy home is an opportunity to a lifestyle of natural beauty and comfort, perfect for a young family or exactly what would be defined as great retirement lifestyle. Sprinkled around the area by picturesque rivers, serene lakes, and unique conservation parks and trails, yet just minutes from the vibrant city of Guelph, this property offers the perfect balance of tranquility and convenience. From the moment you arrive, the enclosed front porch invites you to slow down with a hot beverage and soak in the warmth of this unique neighbourhood, where beautifully crafted homes line peaceful streets and turnabouts. Step inside and be greeted by a grand entrance with soaring vaulted ceilings and along with skylights & pot-lights that floods the home with ample lighting throughout, creating an atmosphere that is both airy and welcoming. The open-concept living, dining, and family room flow effortlessly together - perfect for entertaining or simply enjoying everyday life without feeling at a distance. The beautiful kitchen shines as a true centre piece, featuring elegant feature lighting along with lots of natural sunlight that makes it as stylish as it is functional. Completing the main floor is a conveniently located primary bedroom, offering easy accessibility and peaceful simplicity leaving no stairs as a challenge. Plenty of parking for guests as well as 2 car garage for the car enthusiast. Priced at over $120k in renovations, this is a rare opportunity to jump into a home that is simply ready to enjoy and feel right at home.
For sale
C$879,000
174 E Riverwalk Pl, Guelph/eramosa, ON N0B 2K0
3beds
4baths
Townhouse
Built in ----
2,890 Square Feet Lot
$-- Zestimate®
C$--/sqft
C$-- HOA
What's special
- 69 days |
- 1 |
- 0 |
Zillow last checked:
Listing updated:
Listed by:
RIGHT AT HOME REALTY INC.
Source: TRREB,MLS®#: X13467160 Originating MLS®#: Toronto Regional Real Estate Board
Originating MLS®#: Toronto Regional Real Estate BoardFacts & features
Interior
Bedrooms & bathrooms
- Bedrooms: 3
- Bathrooms: 4
Primary bedroom
- Level: Main
- Dimensions: 4.12 x 3.5
Bedroom 2
- Level: Second
- Dimensions: 3.21 x 2.94
Bedroom 3
- Level: Basement
- Dimensions: 7.4 x 2.71
Dining room
- Level: Main
- Dimensions: 3.5 x 2.55
Kitchen
- Level: Main
- Dimensions: 5.75 x 3.25
Living room
- Level: Main
- Dimensions: 4.32 x 3.75
Loft
- Level: Second
- Dimensions: 4.22 x 3.96
Recreation
- Level: Basement
- Dimensions: 5.19 x 4.17
Heating
- Forced Air, Gas
Cooling
- Central Air
Appliances
- Included: Built-In Oven
Features
- Primary Bedroom - Main Floor
- Basement: Finished
- Has fireplace: No
Interior area
- Living area range: 1500-2000 null
Property
Parking
- Total spaces: 6
- Parking features: Mutual
- Has garage: Yes
Features
- Pool features: None
Lot
- Size: 2,890 Square Feet
- Features: Irregular Lot
Details
- Parcel number: 711691288
Construction
Type & style
- Home type: Townhouse
- Architectural style: Bungaloft
- Property subtype: Townhouse
Materials
- Brick, Vinyl Siding
- Foundation: Concrete
- Roof: Shingle
Utilities & green energy
- Sewer: Sewer
Community & HOA
Location
- Region: Guelph Eramosa
Financial & listing details
- Annual tax amount: C$5,128
- Date on market: 6/19/2026
Price history
Price history is unavailable.
Public tax history
Tax history is unavailable.
Climate risks
Neighborhood: N0B
Nearby schools
GreatSchools rating
No schools nearby
We couldn't find any schools near this home.
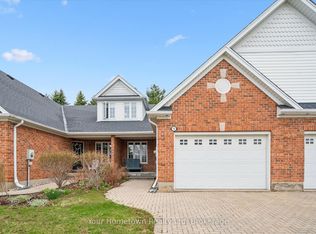
- C$774,9002 bd2 ba-- sqft115 Riverwalk Pl, Guelph/eramosa, ON N0B2K0For Sale
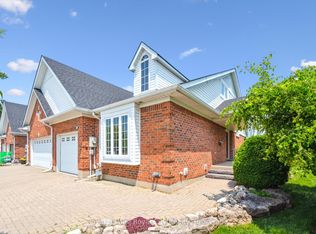
- C$849,0002 bd2 ba-- sqft105 Riverwalk Pl, Guelph/eramosa, ON N0B2K0For Sale
- C$998,0003 bd4 ba-- sqft137 Millview Ct, Guelph/eramosa, ON N0B2K0For Sale

- C$774,9002 bd3 ba-- sqft133 Riverwalk Pl S, Guelph/eramosa, ON N0B2K0For Sale

- C$---- bd-- ba-- sqft193 Millview Ct, Guelph/eramosa, ON N0B2K0Off Market
- C$599,9005 bd2 ba2.1k sqft286 Main St S, Guelph/eramosa, ON N0B2K0For Sale
- C$1,699,0004 bd4 ba-- sqft105 Cobblestone Pl, Guelph/eramosa, ON N0B2K0For Sale
- C$225,0003,870 sqft285 Main St S, Guelph/eramosa, ON N0B2K0Lot/Land
Similar homes
- C$774,9002 bd2 ba-- sqft115 Riverwalk Pl, Guelph/eramosa, ON N0B 2K0For SaleMLS ID #X13021546, Your Hometown Realty Ltd. TRREB
- C$899,9004 bd3 ba-- sqft4 Kingsley Rd S, Halton Hills, ON L7J 2Z5For Sale
 MLS ID #W13705786, UPPERSIDE REAL ESTATE LIMITED. TRREB
 - C$875,0003 bd4 ba-- sqft41 Coastline Dr, Brampton, ON L6Y 0T6For Sale
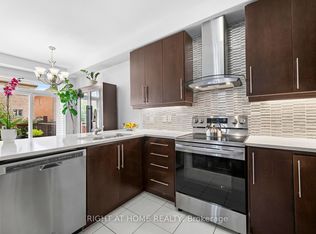 MLS ID #W13681416, RIGHT AT HOME REALTY INC.. TRREB
 - C$799,9003 bd3 ba-- sqft118 Lynch Cir, Guelph, ON N1L 1R8For Sale
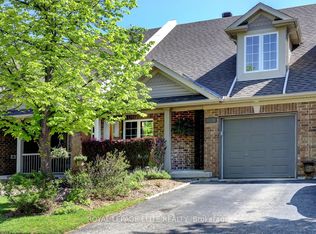 MLS ID #X13657140, ROYAL LEPAGE ELITE REALTY. TRREB
 - C$459,0002 bd1 ba-- sqft264 Alma St #203, Guelph/eramosa, ON N0B 2K0For SaleMLS ID #X13169072, RIGHT AT HOME REALTY INC.. TRREB
- C$720,0003 bd4 ba-- sqft11 Kearney St, Guelph, ON N1E 7H2For SaleMLS ID #X13524550, AIMHOME REALTY INC.. TRREB
- C$799,9994 bd4 ba-- sqft58 Fruitvale Cir, Brampton, ON L7A 5B8For SaleMLS ID #W13716344, HOMELIFE/MIRACLE REALTY LTD. TRREB
- C$857,0003 bd3 ba-- sqft10 Banner Rd, Brampton, ON L6X 4K6For SaleMLS ID #W13704712, RIGHT AT HOME REALTY INC.. TRREB
- C$709,9993 bd4 ba-- sqft130 Simmonds Dr, Guelph, ON N1E 7M1For SaleMLS ID #X13618186, RE/MAX REALTRON REALTY INC.. TRREB
- C$889,0005 bd4 ba-- sqft28 Cedarvalley Blvd, Brampton, ON L7A 2C2For SaleMLS ID #W13716516, RIGHT AT HOME REALTY INC.. TRREB
- C$899,9994 bd3 ba-- sqft635 Scott Blvd, Milton, ON L9T 0P2For SaleMLS ID #W12991480, HOMELIFE/RESPONSE REALTY INC.. TRREB
- C$739,9003 bd2 ba-- sqft126 Poplar Ave, Halton Hills, ON L7J 2E2For SaleMLS ID #W13587840, RIGHT AT HOME REALTY INC.. TRREB
- C$689,0003 bd3 ba-- sqft88 Decorso Dr #73, Guelph, ON N1L 0J3For SaleMLS ID #X13537376, RIGHT AT HOME REALTY INC.. TRREB
- C$949,9004 bd4 ba-- sqft12 Fitzgibson St, Brampton, ON L6Y 5Y5For SaleMLS ID #W13715590, RE/MAX SKYWAY REALTY INC.. TRREB
- C$1,049,9985 bd3 ba-- sqft34 Killaloe Cres, Halton Hills, ON L7G 5N2For SaleMLS ID #W13719866, RE/MAX REALTY SPECIALISTS INC.. TRREB
- C$929,9005 bd4 ba-- sqft6 Moffatt Ln, Guelph, ON N1G 5E8For SaleMLS ID #X13697798, RE/MAX GOLD REALTY INC.. TRREB
- C$899,0005 bd4 ba-- sqft25 Wideman Blvd, Guelph, ON N1E 0J2For SaleMLS ID #X13065280, HOMELIFE/FUTURE REALTY INC.. TRREB
- C$959,9004 bd4 ba-- sqft221 Prosser Cir, Milton, ON L9T 0P6For SaleMLS ID #W13629932, RIGHT AT HOME REALTY INC.. TRREB
- C$999,0004 bd4 ba-- sqft538 Edenbrook Hill Dr, Brampton, ON L7A 4T7For SaleMLS ID #W13713698, CITYSCAPE REAL ESTATE LTD.. TRREB
- C$750,0003 bd4 ba-- sqft50 Edinburgh Dr #69, Brampton, ON L6Y 1N9For SaleMLS ID #W13689072, RE/MAX WEST REALTY INC.. TRREB
