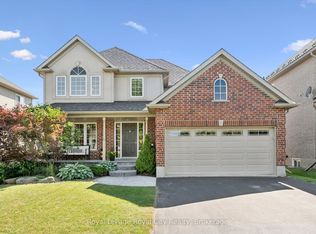
Welcome to this beautiful Charleston Homes built 4-bedroom, 2.5-bathroom family home situated on a massive 8,073 sq. ft. lot in the heart of Rockwood! Proudly owned by the original homeowners, this lovingly maintained 2-storey home has been filled with years of happy memories, and it will be difficult for the sellers to say goodbye to such a special property. Designed with family living in mind, the home features an exceptional layout with 9' ceilings on the main floor and a stunning vaulted family room filled with natural light. The unfinished basement offers a blank canvas with endless possibilities to create the perfect future living space, gym, recreation room, or in-law suite tailored to your family's needs. Step outside from the kitchen onto the large deck - the ideal place for entertaining family and friends while enjoying one of the best backyards in the neighbourhood. The impressive 8,073 sq. ft. lot provides endless outdoor potential and can easily accommodate a future backyard pool oasis while still leaving plenty of room for children and pets to play. Located in the highly sought-after community of Rockwood, this home offers the perfect balance of peaceful small-town living and convenient access to the city for an easy commute. Known for its family-friendly atmosphere, parks, trails, and strong sense of community, Rockwood continues to be one of the area's most desirable places to call home. Homes like this rarely come available and do not last long on the market. Don't miss your opportunity to make this incredible property your family's next home!
For sale
C$1,159,990
160 May St, Guelph/eramosa, ON N0B 2K0
4beds
3baths
Single Family Residence
Built in ----
6,216 Square Feet Lot
$-- Zestimate®
C$--/sqft
C$-- HOA
What's special
Endless outdoor potential
- 23 days |
- 5 |
- 0 |
Zillow last checked:
Listing updated:
Listed by:
Royal LePage Real Estate Services Ltd., Brokerage
Source: TRREB,MLS®#: X13533638 Originating MLS®#: Oakville, Milton & District Real Estate Board
Originating MLS®#: Oakville, Milton & District Real Estate BoardFacts & features
Interior
Bedrooms & bathrooms
- Bedrooms: 4
- Bathrooms: 3
Primary bedroom
- Level: Second
- Dimensions: 4.72 x 3.6
Bedroom 2
- Level: Second
- Dimensions: 3.45 x 3.15
Bedroom 3
- Level: Second
- Dimensions: 4.27 x 3.66
Bedroom 4
- Level: Second
- Dimensions: 4.27 x 3.51
Bathroom
- Level: Second
- Dimensions: 3.51 x 4.11
Bathroom
- Level: Second
- Dimensions: 3.51 x 1.52
Breakfast
- Level: Main
- Dimensions: 3.05 x 3.66
Dining room
- Level: Main
- Dimensions: 3.2 x 3.96
Family room
- Level: Main
- Dimensions: 3.66 x 5.18
Kitchen
- Level: Main
- Dimensions: 3.2 x 3.66
Laundry
- Level: Main
- Dimensions: 2.89 x 1.98
Living room
- Level: Main
- Dimensions: 3.35 x 3.96
Other
- Level: Main
- Dimensions: 1.83 x 1.52
Heating
- Forced Air, Gas
Cooling
- Central Air
Features
- Basement: Unfinished,Full
- Has fireplace: Yes
- Fireplace features: Natural Gas
Interior area
- Living area range: 2500-3000 null
Property
Parking
- Total spaces: 4
- Parking features: Private Double, Garage Door Opener
- Has garage: Yes
Features
- Stories: 2
- Pool features: None
Lot
- Size: 6,216 Square Feet
Details
- Parcel number: 711811042
Construction
Type & style
- Home type: SingleFamily
- Property subtype: Single Family Residence
Materials
- Brick Front, Vinyl Siding
- Foundation: Poured Concrete
- Roof: Asphalt Shingle
Details
- Builder name: Charleston Homes
Utilities & green energy
- Sewer: Sewer
Community & HOA
Location
- Region: Guelph Eramosa
Financial & listing details
- Annual tax amount: C$6,411
- Date on market: 7/7/2026
Royal LePage Real Estate Services Ltd., Brokerage
Royal LePage Real Estate Services Ltd., Brokerage
By pressing Contact Agent, you agree that the real estate professional identified above may call/text you about your search, which may involve use of automated means and pre-recorded/artificial voices. You don't need to consent as a condition of buying any property, goods, or services. Message/data rates may apply. You also agree to our Terms of Use. Zillow does not endorse any real estate professionals. We may share information about your recent and future site activity with your agent to help them understand what you're looking for in a home.
Price history
Price history is unavailable.
Public tax history
Tax history is unavailable.
Climate risks
Neighborhood: N0B
Nearby schools
GreatSchools rating
No schools nearby
We couldn't find any schools near this home.
- C$---- bd-- ba-- sqft113 Wheeler Ct, Guelph/eramosa, ON N0B2K0Off Market
- C$1,169,0004 bd3 ba-- sqft169 Wheeler Ct, Guelph/eramosa, ON N0B2K0For Sale
- C$1,199,0005 bd4 ba-- sqft164 Maclennan St, Guelph/eramosa, ON N0B2K0For Sale

- C$---- bd-- ba-- sqft137 Lous Blvd, Guelph/eramosa, ON N0B2K0Off Market
- C$1,199,0004 bd3 ba-- sqft132 Gamble Ln, Guelph/eramosa, ON N0B2K0For Sale
- C$1,125,0005 bd3 ba1.5k sqft141 Gamble Ln, Rockwood, ON N0B2K0Sold
- C$825,0004 bd3 ba1.6k sqft104 Henry St, Guelph/eramosa, ON N0B2K0For Sale
- C$750,0003 bd2 ba1.7k sqft180 Carroll St, Guelph/eramosa, ON N0B2K0Sold
Similar homes
- C$929,9005 bd2 ba-- sqft153 Harris St, Guelph/eramosa, ON N0B 2K0For Sale
 MLS ID #X13239026, Coldwell Banker Neumann Real Estate. TRREB
 - C$1,199,9003 bd3 ba-- sqft42 Ridgeway Ave, Guelph, ON N1L 1G8For Sale
 MLS ID #X13618682, RE/MAX REAL ESTATE CENTRE INC.. TRREB
 - C$998,0003 bd4 ba-- sqft137 Millview Ct, Guelph/eramosa, ON N0B 2K0For Sale
 MLS ID #X12877434, RE/MAX Real Estate Centre Inc. TRREB
 - C$1,150,0005 bd3 ba-- sqft62 Somerville Rd, Halton Hills, ON L7J 2Z7For Sale
 MLS ID #W13542812, Royal LePage Real Estate Associates. TRREB
 - C$1,199,9003 bd3 ba-- sqft17 Dawkins Cres, Halton Hills, ON L7J 2Z4For SaleMLS ID #W13602354, ROYAL LEPAGE MEADOWTOWNE REALTY. TRREB
- C$1,199,9005 bd4 ba-- sqft9 Kenney St, Halton Hills, ON L7J 3B2For SaleMLS ID #W13537116, YOUR HOME TODAY REALTY INC.. TRREB
- C$1,199,0004 bd4 ba-- sqft117 Norma Cres, Guelph, ON N1E 0K5For SaleMLS ID #X13475158, RE/MAX REALTY SPECIALISTS INC.. TRREB
- C$949,0004 bd3 ba-- sqft119 Elizabeth Dr, Halton Hills, ON L7J 1B6For SaleMLS ID #W13468976, Royal LePage Meadowtowne Realty Inc., Brokerage. TRREB
- C$799,0002 bd3 ba-- sqft133 Riverwalk Pl S, Guelph/eramosa, ON N0B 2K0For SaleMLS ID #X12766112, Royal LePage Royal City Realty. TRREB
- C$849,0002 bd2 ba-- sqft105 Riverwalk Pl, Guelph/eramosa, ON N0B 2K0For SaleMLS ID #X13036668, Royal LePage Royal City Realty. TRREB
- C$1,135,0004 bd3 ba-- sqft16 Lois Ln, Guelph, ON N1K 1W7For SaleMLS ID #X13481708, RE/MAX REALTY SPECIALISTS INC.. TRREB
- C$1,349,9004 bd3 ba-- sqft23 Brock Rd N, Puslinch, ON N0B 2J0For SaleMLS ID #X13147932, Royal LePage Real Estate Associates. TRREB
- C$1,149,0005 bd3 ba-- sqft93 Lauchlin Cres, Halton Hills, ON L7G 5R3For SaleMLS ID #W13554502, RE/MAX GOLD REALTY INC.. TRREB
- C$1,195,0003 bd3 ba-- sqft33 Fagan Dr, Halton Hills, ON L7G 4P4For SaleMLS ID #W13552634, ROYAL LEPAGE MEADOWTOWNE REALTY. TRREB
- C$1,179,9003 bd3 ba-- sqft82 Drone Cres, Guelph, ON N1K 0C2For SaleMLS ID #X13173244, Coldwell Banker Neumann Real Estate. TRREB
- C$1,299,0005 bd5 ba-- sqft3252 Laburnum Cres, Mississauga, ON L5N 7M3For SaleMLS ID #W13615568, ROYAL LEPAGE SIGNATURE REALTY. TRREB
- C$1,250,0003 bd2 ba-- sqft9098 Side Road 27, Erin, ON N0B 1Z0For SaleMLS ID #X13521724, RE/MAX Real Estate Centre Inc. TRREB
- C$1,249,9004 bd3 ba-- sqft27 Lauchlin Cres, Halton Hills, ON L7G 5R1For SaleMLS ID #W13515658, HOMELIFE NU-KEY REALTY LTD.. TRREB
- C$1,149,9004 bd4 ba-- sqft659 Hood Ter, Milton, ON L9T 0H1For SaleMLS ID #W13571082, ROYAL LEPAGE REAL ESTATE SERVICES LTD.. TRREB
- C$1,188,0004 bd4 ba-- sqft3896 Densbury Dr, Mississauga, ON L5N 6Y9For SaleMLS ID #W13554846, ROYAL LEPAGE REAL ESTATE SERVICES LTD.. TRREB
