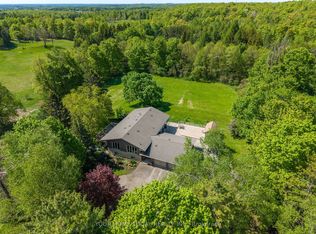
Nestled on a picturesque 2.23-acre country property, this well-maintained raised bungalow with attached double car garage offers the perfect blend of rural charm, comfortable living, and exceptional versatility. Featuring 3 bedrooms and 2 bathrooms, the home welcomes you with a beautifully updated kitchen with cherry wood cabinets and granite countertops that flows into the open-concept dining and living area, complete with a cozy fire place. The finished lower level offers exceptional flexibility with two separate entrances, a spacious recreation room featuring a gas stove and built-in bar, plus two additional rooms. Whether you're looking for extra living space, a home office, guest accommodations, or an in-law or income potential setup, this versatile lower level provides endless possibilities for today's changing lifestyles. Step outside onto the expansive deck and enjoy stunning scenic views, perfect for morning coffee, summer entertaining, or relaxing evenings in the peaceful countryside. The property also features a 19'x 24' ft barn, ideal for 4-H projects or a hobby farm, along with a 24' x 43' ft workshop offering plenty of space for hobbies, storage, or equipment. Located just minutes from Downtown Hillsburgh and approximately 20 minutes to Orangeville, you'll enjoy the beauty of country living with the convenience of nearby amenities. Explore the scenic Elora-Cataract Trailway, local parks, a modern library, and a friendly community surrounded by rolling countryside and fresh country air. If you've been searching for space, privacy, and the warmth of small-town country living, this exceptional property is ready to welcome you home. Let's make it feel like home!
For sale
C$1,250,000
9098 Side Road 27, Erin, ON N0B 1Z0
3beds
2baths
Single Family Residence
Built in ----
2.23 Acres Lot
$-- Zestimate®
C$--/sqft
C$-- HOA
What's special
Well-maintained raised bungalowAttached double car garageBeautifully updated kitchenCherry wood cabinetsGranite countertopsCozy fireplaceFinished lower level
- 36 days |
- 3 |
- 1 |
Zillow last checked:
Listing updated:
Listed by:
RE/MAX Real Estate Centre Inc
Source: TRREB,MLS®#: X13521724 Originating MLS®#: One Point Association of REALTORS
Originating MLS®#: One Point Association of REALTORSFacts & features
Interior
Bedrooms & bathrooms
- Bedrooms: 3
- Bathrooms: 2
Primary bedroom
- Level: Main
- Dimensions: 4.33 x 3.58
Bedroom 2
- Level: Main
- Dimensions: 3.18 x 2.97
Bedroom 3
- Level: Main
- Dimensions: 4.03 x 3.09
Bathroom
- Level: Lower
- Dimensions: 3.39 x 1.98
Bathroom
- Level: Main
- Dimensions: 3.58 x 2.03
Dining room
- Level: Main
- Dimensions: 3.7 x 3.19
Kitchen
- Level: Main
- Dimensions: 4.3 x 3.58
Laundry
- Level: Lower
- Dimensions: 5.07 x 3.4
Living room
- Level: Main
- Dimensions: 5.56 x 4.03
Office
- Level: Lower
- Dimensions: 3.25 x 2.82
Other
- Level: Lower
- Dimensions: 4.01 x 3.67
Recreation
- Level: Lower
- Dimensions: 7.53 x 5.49
Heating
- Forced Air, Propane
Cooling
- Central Air
Features
- Central Vacuum, In-Law Capability, Workbench
- Basement: Separate Entrance,Full,Finished
- Has fireplace: Yes
- Fireplace features: Propane
Interior area
- Living area range: 1100-1500 null
Video & virtual tour
Property
Parking
- Total spaces: 6
- Parking features: Garage
- Has garage: Yes
Features
- Pool features: None
- Has view: Yes
- View description: Trees/Woods, Pasture
Lot
- Size: 2.23 Acres
- Features: School, Library, Place Of Worship, Rec./Commun.Centre, Wooded/Treed
Details
- Parcel number: 711380121
Construction
Type & style
- Home type: SingleFamily
- Architectural style: Bungalow-Raised
- Property subtype: Single Family Residence
Materials
- Brick
- Foundation: Concrete Block
- Roof: Asphalt Shingle
Utilities & green energy
- Sewer: Septic
Community & HOA
Location
- Region: Erin
Financial & listing details
- Tax assessed value: C$558,000
- Annual tax amount: C$6,676
- Date on market: 7/3/2026
R
RE/MAX Real Estate Centre Inc
By pressing Contact Agent, you agree that the real estate professional identified above may call/text you about your search, which may involve use of automated means and pre-recorded/artificial voices. You don't need to consent as a condition of buying any property, goods, or services. Message/data rates may apply. You also agree to our Terms of Use. Zillow does not endorse any real estate professionals. We may share information about your recent and future site activity with your agent to help them understand what you're looking for in a home.
Price history
Price history is unavailable.
Public tax history
Tax history is unavailable.
Climate risks
Neighborhood: N0B
Nearby schools
GreatSchools rating
No schools nearby
We couldn't find any schools near this home.
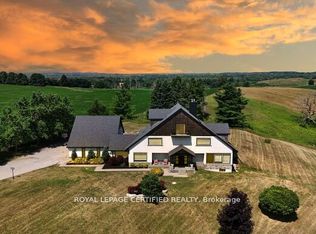
- C$1,675,0005 bd4 ba-- sqft9170 Side Road 27, Erin, ON L0N1N0For Sale
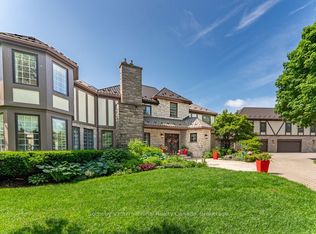
- C$3,890,0006 bd7 ba-- sqft9255 Side Road 27, Erin, ON L0N1N0For Sale
- C$998,8883 bd1 ba-- sqft5858 5th Line, Erin, ON N0B1Z0For Sale
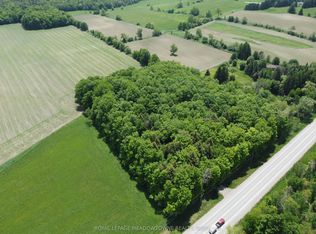
- C$799,0004 sqft8949 Wellington Rd #22, Erin, ON N0B1Z0Lot/Land
- C$3,649,0003 bd4 ba-- sqft111440 11th Line, East Garafraxa, ON L9W7A4For Sale
- C$2,150,0004 bd4 ba-- sqft5822 2nd Line, Erin, ON L0N1N0For Sale
- C$899,0009 sqft31001 9th Line, East Garafraxa, ON N0B1J0Lot/Land
- C$1,349,0005 bd4 ba-- sqft8 Scott Cres, Erin, ON N0B1Z0For Sale
Similar homes
- C$1,199,8003 bd2 ba-- sqft9438 Wellington St #42, Erin, ON N0B 1Z0For Sale
 MLS ID #X13613372, RE/MAX REAL ESTATE CENTRE INC.. TRREB
 - C$725,0004 bd3 ba-- sqft59 Trafalgar Rd, Erin, ON N0B 1Z0For Sale
 MLS ID #X13569196, Real Broker Ontario Ltd.. TRREB
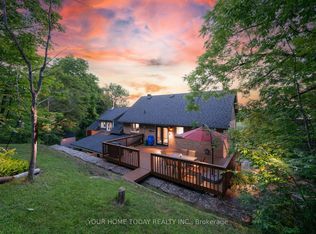
 - C$1,399,0005 bd4 ba-- sqft15585 Clayhill Rd, Halton Hills, ON L7G 4S8For Sale
 MLS ID #W13640094, YOUR HOME TODAY REALTY INC.. TRREB
 - C$1,529,9004 bd3 ba-- sqft5214 10th Line, Erin, ON N0B 1T0For Sale
 MLS ID #X13520398, YOUR HOME TODAY REALTY INC.. TRREB
 - C$1,285,0004 bd2 ba-- sqft26 Kennedy Rd, Caledon, ON L7C 2A7For SaleMLS ID #W13220846, RE/MAX REALTRON REALTY INC.. TRREB
- C$1,049,9004 bd3 ba-- sqft12 Pine St, Erin, ON N0B 1T0For SaleMLS ID #X13560652, RE/MAX REALTY SERVICES INC.. TRREB
- C$1,495,0004 bd4 ba-- sqft226 Main St, Erin, ON N0B 1T0For SaleMLS ID #X12915652, Royal LePage Real Estate Associates. TRREB
- C$1,499,9004 bd4 ba-- sqft834603 4th Line, Amaranth, ON L9W 0P1For SaleMLS ID #X13604408, ROYAL LEPAGE MEADOWTOWNE REALTY. TRREB
- C$1,199,9003 bd3 ba-- sqft42 Ridgeway Ave, Guelph, ON N1L 1G8For SaleMLS ID #X13618682, RE/MAX REAL ESTATE CENTRE INC.. TRREB
- C$1,199,9994 bd3 ba-- sqft15626 McLaughlin Rd, Caledon, ON L7C 1M3For SaleMLS ID #W13602086, ROYAL LEPAGE FLOWER CITY REALTY. TRREB
- C$1,375,0004 bd2 ba-- sqft913040 7th Line, Amaranth, ON L9W 0L2For SaleMLS ID #X13531822, RE/MAX REALTY SPECIALISTS INC.. TRREB
- C$990,0004 bd2 ba-- sqft41 Douglas Cres, Erin, ON N0B 2E0For SaleMLS ID #X13414226, CENTURY 21 MILLENNIUM INC.. TRREB
- C$1,450,0005 bd3 ba-- sqft14811 Creditview Rd, Caledon, ON L7C 3G6For SaleMLS ID #W13140028, RE/MAX GOLD REALTY INC.. TRREB
- C$1,325,0004 bd4 ba-- sqft29 Jessica Ln, Guelph/eramosa, ON N1H 6J1For SaleMLS ID #X13070408, RE/MAX REAL ESTATE CENTRE INC.. TRREB
- C$1,150,0003 bd3 ba-- sqft33 Fagan Dr, Halton Hills, ON L7G 4P4For SaleMLS ID #W13628882, ROYAL LEPAGE MEADOWTOWNE REALTY. TRREB
- C$1,369,9006 bd6 ba-- sqft14 Snowberry Ct, Caledon, ON L7K 0B5For SaleMLS ID #W13410412, RE/MAX REALTY SERVICES INC.. TRREB
- C$1,495,0004 bd4 ba-- sqft4 Pine Ridge Rd, Erin, ON N0B 1T0For SaleMLS ID #X13077846, ROYAL LEPAGE MEADOWTOWNE REALTY. TRREB
- C$1,090,0003 bd3 ba-- sqft18 Peter St, Amaranth, ON L9W 5Z8For SaleMLS ID #X13608146, ROYAL LEPAGE RCR REALTY. TRREB
- C$1,160,0003 bd2 ba-- sqft20 Ruddell Cres, Halton Hills, ON L7G 5N4For SaleMLS ID #W13612190, HOMELIFE REGIONAL REALTY LTD.. TRREB
- C$1,180,0005 bd4 ba-- sqft77 McMaster Rd, Orangeville, ON L9W 5K8For SaleMLS ID #W13615120, RE/MAX REALTY SPECIALISTS INC.. TRREB
