There is something spectacular about a pie shaped lot, 190 feet at the back, loaded with trees, perennial gardens, and privacy. 41 Douglas Cres is a fully renovated 4 level side-split, with an abundance of bright and fresh living space. Every level is updated, the kitchen, 2 bathrooms and even the electrical and insulation. The two-car garage has a fully heated and insulated workshop (or man cave) with its own electrical panel. Plenty of space for a growing family and even room for a large veggie garden. Situated in this family friendly neighborhood, you will find lots of kids, dogs, and a daily game of street hockey. Walking distance to the school, shopping and the new Hillsburgh library overlooking Roman Lake. An easy 35-minute commute to the GTA or 20 minutes to the GO train. With small town charm, this may just be the perfect place to raise your family.
For sale
C$990,000
41 Douglas Cres, Erin, ON N0B 2E0
4beds
2baths
Single Family Residence
Built in ----
-- sqft lot
$-- Zestimate®
C$--/sqft
C$-- HOA
What's special
Pie shaped lotLoaded with treesPerennial gardensTwo-car garage
- 48 days |
- 1 |
- 0 |
Zillow last checked:
Listing updated:
Listed by:
CENTURY 21 MILLENNIUM INC.
Source: TRREB,MLS®#: X13414226 Originating MLS®#: Toronto Regional Real Estate Board
Originating MLS®#: Toronto Regional Real Estate BoardFacts & features
Interior
Bedrooms & bathrooms
- Bedrooms: 4
- Bathrooms: 2
Primary bedroom
- Level: Upper
- Dimensions: 4.59 x 3.44
Bedroom 2
- Level: Upper
- Dimensions: 3.84 x 3.44
Bedroom 3
- Level: Upper
- Dimensions: 3.51 x 2.94
Bedroom 4
- Level: Lower
- Dimensions: 3.64 x 3.15
Dining room
- Level: Main
- Dimensions: 3.36 x 3.02
Family room
- Level: Lower
- Dimensions: 6.25 x 4.35
Foyer
- Level: Main
- Dimensions: 3.72 x 2.24
Kitchen
- Level: Main
- Dimensions: 4.29 x 3.26
Laundry
- Level: Basement
- Dimensions: 2.19 x 1.72
Living room
- Level: Main
- Dimensions: 5.03 x 3.69
Recreation
- Level: Basement
- Dimensions: 6.89 x 4.85
Utility room
- Level: Basement
- Dimensions: 3.34 x 2.86
Heating
- Forced Air, Gas
Cooling
- Central Air
Appliances
- Included: Built-In Oven, Instant Hot Water, Water Heater Owned
Features
- Storage
- Flooring: Carpet Free
- Basement: Finished
- Has fireplace: Yes
- Fireplace features: Natural Gas
Interior area
- Living area range: 1100-1500 null
Video & virtual tour
Property
Parking
- Total spaces: 6
- Parking features: Private
- Has garage: Yes
Features
- Exterior features: Privacy
- Pool features: None
- Has view: Yes
- View description: Garden
Lot
- Features: Fenced Yard, Library, Park, Rec./Commun.Centre, Pie Shaped Lot
Details
- Additional structures: Garden Shed, Shed
- Parcel number: 711430205
- Other equipment: Sump Pump
Construction
Type & style
- Home type: SingleFamily
- Property subtype: Single Family Residence
Materials
- Brick, Vinyl Siding
- Foundation: Concrete Block
- Roof: Asphalt Shingle
Utilities & green energy
- Sewer: Septic
Community & HOA
Location
- Region: Erin
Financial & listing details
- Annual tax amount: C$5,049
- Date on market: 6/8/2026
CENTURY 21 MILLENNIUM INC.
CENTURY 21 MILLENNIUM INC.
By pressing Contact Agent, you agree that the real estate professional identified above may call/text you about your search, which may involve use of automated means and pre-recorded/artificial voices. You don't need to consent as a condition of buying any property, goods, or services. Message/data rates may apply. You also agree to our Terms of Use. Zillow does not endorse any real estate professionals. We may share information about your recent and future site activity with your agent to help them understand what you're looking for in a home.
Price history
Price history is unavailable.
Public tax history
Tax history is unavailable.
Climate risks
Neighborhood: N0B
Nearby schools
GreatSchools rating
No schools nearby
We couldn't find any schools near this home.
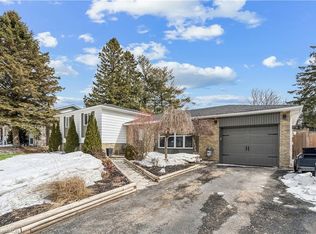
- C$848,0005 bd2 ba1.2k sqft35 Douglas Cres, Erin, ON N0B2E0Sold
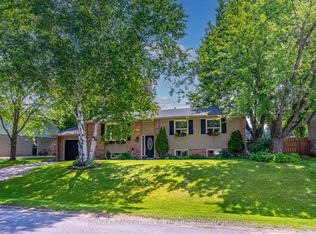
- C$869,9004 bd2 ba-- sqft13 Douglas Cres, Erin, ON N0B1Z0For Sale
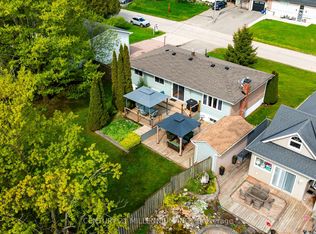
- C$895,0004 bd2 ba-- sqft83 Douglas Cres, Erin, ON N0B1Z0For Sale
- C$729,9004 bd2 ba-- sqft13 Ellen Cres, Erin, ON N0B2E0For Sale
- C$868,0003 bd2 ba-- sqft9 Orangeville St, Erin, ON N0B1Z0For Sale
- C$740,0004 bd2 ba2.4k sqft87 Trafalgar Rd, Erin, ON N0B1Z0Sold
- C$1,199,9995 bd4 ba-- sqft26 Orangeville St, Erin, ON N0B1Z0For Sale
- C$1,7002 bd1 ba-- sqft113 Trafalgar Rd, Erin, ON N0B1Z0For Rent
Similar homes
- C$895,0004 bd2 ba-- sqft83 Douglas Cres, Erin, ON N0B 1Z0For SaleMLS ID #X13527516, CENTURY 21 MILLENNIUM INC.. TRREB
- C$729,9004 bd2 ba-- sqft13 Ellen Cres, Erin, ON N0B 2E0For SaleMLS ID #X13509396, CENTURY 21 MILLENNIUM INC.. TRREB
- C$869,9004 bd2 ba-- sqft13 Douglas Cres, Erin, ON N0B 1Z0For SaleMLS ID #X13532108, RE/MAX REAL ESTATE CENTRE INC.. TRREB
- C$1,349,0004 bd3 ba-- sqft15 Upper Canada Dr, Erin, ON N0B 1Z0For Sale
 MLS ID #X13580172, RE/MAX REALTY SERVICES INC.. TRREB
 - C$799,0002 bd1 ba-- sqft5770 Trafalgar Rd, Erin, ON N0B 1Z0For SaleMLS ID #X13248008, CENTURY 21 MILLENNIUM INC.. TRREB
- C$919,9003 bd2 ba-- sqft5527 Trafalgar Rd, Erin, ON N0B 1T0For SaleMLS ID #X13116926, Royal LePage Real Estate Associates. TRREB
- C$1,250,0003 bd2 ba-- sqft9098 Side Road 27, Erin, ON N0B 1Z0For SaleMLS ID #X13521724, RE/MAX Real Estate Centre Inc. TRREB
- C$1,099,9005 bd3 ba-- sqft19290 Hurontario St, Caledon, ON L7K 1W6For SaleMLS ID #W13593210, RE/MAX REAL ESTATE CENTRE INC.. TRREB
- C$849,0005 bd2 ba-- sqft5376 Winston Churchill Blvd, Erin, ON N0B 1T0For SaleMLS ID #X13603954, CENTURY 21 MILLENNIUM INC.. TRREB
- C$949,0006 bd4 ba-- sqft70 Hunter Rd, Orangeville, ON L9W 5C5For SaleMLS ID #W13577390, RE/MAX REALTY SERVICES INC.. TRREB
- C$1,125,0005 bd3 ba-- sqft5789 7th Line, Guelph/eramosa, ON N0B 2K0For SaleMLS ID #X13230564, Keller Williams Home Group Realty. TRREB
- C$899,0004 bd3 ba-- sqft84 Hunter Rd, Orangeville, ON L9W 5C3For SaleMLS ID #W13428592, RE/MAX REALTRON REALTY INC.. TRREB
- C$949,9005 bd2 ba-- sqft153 Harris St, Guelph/eramosa, ON N0B 2K0For SaleMLS ID #X13239026, Coldwell Banker Neumann Real Estate. TRREB
- C$899,9004 bd3 ba-- sqft63 Morgandale Cres, Orangeville, ON L9W 3C6For SaleMLS ID #W13471170, RE/MAX GOLD REALTY INC.. TRREB
- C$919,9005 bd4 ba-- sqft103 Hunter Rd, Orangeville, ON L9W 5C2For SaleMLS ID #W13520780, RE/MAX REAL ESTATE CENTRE INC.. TRREB
- C$999,9004 bd2 ba-- sqft46 Hewson Cres, Halton Hills, ON L7G 2N9For SaleMLS ID #W13437598, ROYAL LEPAGE MEADOWTOWNE REALTY. TRREB
- C$1,049,0004 bd2 ba-- sqft12429 Wolseley St, Halton Hills, ON L0P 1H0For SaleMLS ID #W13471368, RE/MAX REAL ESTATE CENTRE INC.. TRREB
- C$879,0005 bd3 ba-- sqft74 John St, Orangeville, ON L9W 2P8For SaleMLS ID #W13538418, CENTURY 21 PROPERTY ZONE REALTY INC.. TRREB
- C$799,7774 bd2 ba-- sqft2 Bard Ln, Halton Hills, ON L7G 2M7For SaleMLS ID #W13604198, RE/MAX REAL ESTATE CENTRE INC.. TRREB
- C$999,9003 bd2 ba-- sqft193280 Amaranth East Luther Townline, Grand Valley, ON L9W 0N5For SaleMLS ID #X13501398, CENTURY 21 MILLENNIUM INC.. TRREB
