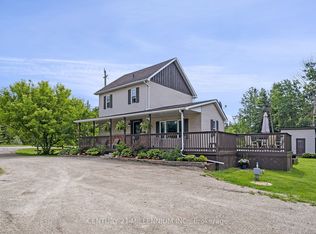
Say goodbye to cramped city living and welcome to this affordable, detached 3+1 bedroom raised bungalow in the family-friendly community of Hillsburgh. This home offers the ideal peaceful escape to plant your roots. The standout feature is the exceptionally large, park-like lot, showcasing a massive, quiet backyard, wrapped in mature trees for ultimate privacy. Designed for maximum outdoor enjoyment with minimal effort, the fully fenced property boasts beautiful, established gardens, two storage sheds, and a spectacular two-tiered deck with dual gazebos, giving you a private sanctuary to relax, unwind, and entertain. Step inside to a bright, functional main floor layout featuring a spacious living room, a distinct dining area with a seamless walkout to the deck, and a practical kitchen. This level has three comfortable bedrooms, including a primary bedroom with a convenient 4-piece semi-ensuite washroom. The finished basement significantly expands your living space with a fantastic, oversized recreation room, centred around a cozy gas fireplace and illuminated by a bright above grade window. Perfect for a growing family's needs, the lower level also features a dedicated home office for a quiet work-from-home setup, a 2-piece washroom, a laundry room with a built-in sink, and a flexible 4th bedroom (or workshop) with a bright, above grade window, just awaiting your custom finishing touches. Complete with an expansive driveway providing hassle-free parking for up to 6 vehicles. A wonderful, move-in-ready detached opportunity in a premier community!
For sale
C$729,900
13 Ellen Cres, Erin, ON N0B 2E0
4beds
2baths
Single Family Residence
Built in ----
9,375 Square Feet Lot
$-- Zestimate®
C$--/sqft
C$-- HOA
What's special
Exceptionally large park-like lotMassive quiet backyardFully fenced propertyBeautiful established gardensPractical kitchenThree comfortable bedroomsFantastic oversized recreation room
- 23 days |
- 29 |
- 1 |
Zillow last checked:
Listing updated:
Listed by:
CENTURY 21 MILLENNIUM INC.
Source: TRREB,MLS®#: X13509396 Originating MLS®#: Toronto Regional Real Estate Board
Originating MLS®#: Toronto Regional Real Estate BoardFacts & features
Interior
Bedrooms & bathrooms
- Bedrooms: 4
- Bathrooms: 2
Primary bedroom
- Level: Main
- Dimensions: 3.58 x 3.48
Bedroom 2
- Level: Main
- Dimensions: 3.48 x 2.36
Bedroom 3
- Level: Main
- Dimensions: 2.77 x 2.46
Bedroom 4
- Level: Basement
- Dimensions: 6.55 x 2.69
Bathroom
- Level: Main
- Dimensions: 2.4 x 3
Bathroom
- Level: Basement
- Dimensions: 1.5 x 1.8
Dining room
- Level: Main
- Dimensions: 3.48 x 3.15
Kitchen
- Level: Basement
- Dimensions: 3.45 x 3.05
Laundry
- Level: Basement
- Dimensions: 4.27 x 3.53
Living room
- Level: Main
- Dimensions: 4.95 x 4.27
Office
- Level: Basement
- Dimensions: 3.14 x 3.1
Recreation
- Level: Basement
- Dimensions: 6.15 x 4.67
Heating
- Forced Air, Gas
Cooling
- Central Air
Appliances
- Included: Water Softener
Features
- In-Law Capability, Primary Bedroom - Main Floor
- Basement: Finished
- Has fireplace: Yes
- Fireplace features: Natural Gas
Interior area
- Living area range: 1100-1500 null
Property
Parking
- Total spaces: 6
Features
- Patio & porch: Deck
- Exterior features: Privacy
- Pool features: None
Lot
- Size: 9,375 Square Feet
- Features: Fenced Yard, Rec./Commun.Centre, School, Park
Details
- Additional structures: Garden Shed
- Parcel number: 711430056
Construction
Type & style
- Home type: SingleFamily
- Architectural style: Bungalow-Raised
- Property subtype: Single Family Residence
Materials
- Brick, Vinyl Siding
- Foundation: Concrete
- Roof: Asphalt Shingle
Utilities & green energy
- Sewer: Septic
Community & HOA
Location
- Region: Erin
Financial & listing details
- Annual tax amount: C$3,924
- Date on market: 7/1/2026
CENTURY 21 MILLENNIUM INC.
CENTURY 21 MILLENNIUM INC.
By pressing Contact Agent, you agree that the real estate professional identified above may call/text you about your search, which may involve use of automated means and pre-recorded/artificial voices. You don't need to consent as a condition of buying any property, goods, or services. Message/data rates may apply. You also agree to our Terms of Use. Zillow does not endorse any real estate professionals. We may share information about your recent and future site activity with your agent to help them understand what you're looking for in a home.
Price history
Price history is unavailable.
Public tax history
Tax history is unavailable.
Climate risks
Neighborhood: N0B
Nearby schools
GreatSchools rating
No schools nearby
We couldn't find any schools near this home.
- C$868,0003 bd2 ba-- sqft9 Orangeville St, Erin, ON N0B1Z0For Sale
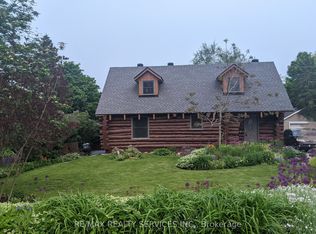
- C$1,199,9995 bd4 ba-- sqft26 Orangeville St, Erin, ON N0B1Z0For Sale

- C$949,0004 bd2 ba-- sqft16 Barbour Dr, Erin, ON N0B1Z0For Sale
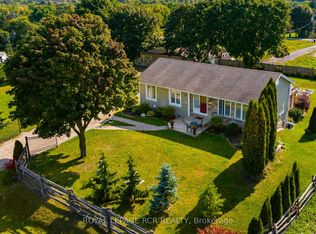
- C$895,0004 bd2 ba-- sqft83 Douglas Cres, Erin, ON N0B1Z0For Sale
- C$848,0005 bd2 ba1.2k sqft35 Douglas Cres, Erin, ON N0B2E0Sold
- C$990,0004 bd2 ba-- sqft41 Douglas Cres, Erin, ON N0B2E0For Sale
- C$1,7002 bd1 ba-- sqft113 Trafalgar Rd, Erin, ON N0B1Z0For Rent
- C$869,9004 bd2 ba-- sqft13 Douglas Cres, Erin, ON N0B1Z0For Sale
Similar homes
- C$895,0004 bd2 ba-- sqft83 Douglas Cres, Erin, ON N0B 1Z0For SaleMLS ID #X13527516, CENTURY 21 MILLENNIUM INC.. TRREB
- C$869,9004 bd2 ba-- sqft13 Douglas Cres, Erin, ON N0B 1Z0For Sale
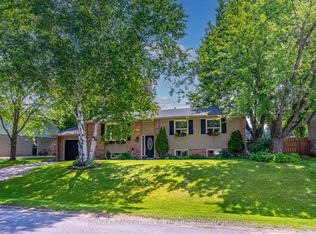 MLS ID #X13532108, RE/MAX REAL ESTATE CENTRE INC.. TRREB
 - C$990,0004 bd2 ba-- sqft41 Douglas Cres, Erin, ON N0B 2E0For Sale
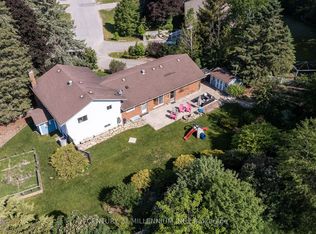 MLS ID #X13414226, CENTURY 21 MILLENNIUM INC.. TRREB
 - C$799,0002 bd1 ba-- sqft5770 Trafalgar Rd, Erin, ON N0B 1Z0For Sale
 MLS ID #X13248008, CENTURY 21 MILLENNIUM INC.. TRREB
 - C$699,9993 bd2 ba-- sqft18 Station St, Amaranth, ON L9W 0V2For SaleMLS ID #X13595302, RE/MAX REALTRON REALTY INC.. TRREB
- C$829,5002 bd3 ba-- sqft241 Main St, Erin, ON N0B 1T0For SaleMLS ID #X13573704, RE/MAX REALTY SPECIALISTS INC.. TRREB
- C$745,0004 bd2 ba-- sqft111 Diane Dr, Orangeville, ON L9W 3M9For SaleMLS ID #W13506774, HOME REAL ESTATE CORPORATION. TRREB
- C$740,0004 bd2 ba-- sqft456 Delrex Blvd, Halton Hills, ON L7G 4J2For SaleMLS ID #W13591902, ROYAL LEPAGE MEADOWTOWNE REALTY. TRREB
- C$849,0005 bd2 ba-- sqft5376 Winston Churchill Blvd, Erin, ON N0B 1T0For SaleMLS ID #X13603954, CENTURY 21 MILLENNIUM INC.. TRREB
- C$799,7774 bd2 ba-- sqft2 Bard Ln, Halton Hills, ON L7G 2M7For SaleMLS ID #W13604198, RE/MAX REAL ESTATE CENTRE INC.. TRREB
- C$659,9004 bd2 ba-- sqft27 Rustic Cres, Orangeville, ON L9W 1T1For SaleMLS ID #W13547576, KELLER WILLIAMS EXPERIENCE REALTY. TRREB
- C$739,0003 bd2 ba-- sqft86 Dawson Rd, Orangeville, ON L9W 2W6For SaleCentury 21 Canada
- C$919,9003 bd2 ba-- sqft5527 Trafalgar Rd, Erin, ON N0B 1T0For SaleMLS ID #X13116926, Royal LePage Real Estate Associates. TRREB
- C$775,0003 bd3 ba-- sqft327 Perry Rd, Orangeville, ON L9W 4Y9For SaleMLS ID #W13573910, CENTURY 21 MILLENNIUM INC.. TRREB
- C$779,9003 bd4 ba-- sqft428 Union St W, Centre Wellington, ON N1M 1V7For SaleMLS ID #X13587282, REMAX YOUR COMMUNITY REALTY. TRREB
- C$549,9003 bd2 ba-- sqft72 Karen Ct, Orangeville, ON L9W 3S3For SaleMLS ID #W13590272, CENTURY 21 MILLENNIUM INC.. TRREB
- C$769,9005 bd3 ba-- sqft8 Holgate Ct, Brampton, ON L6Z 1S1For SaleMLS ID #W13589520, HOMELIFE G1 REALTY INC.. TRREB
- C$729,8883 bd3 ba-- sqft44 Meyer Dr, Guelph, ON N1E 4H2For SaleMLS ID #X13487200, Keller Williams Home Group Realty. TRREB
- C$735,0004 bd2 ba-- sqft41 William St, Guelph, ON N1E 5E2For SaleMLS ID #X13420410, RE/MAX Hallmark Realty Limited. TRREB
- C$699,9993 bd2 ba-- sqft1442 Mill St, Caledon, ON L7C 1S1For SaleMLS ID #W13551760, ROYAL LEPAGE MEADOWTOWNE REALTY. TRREB
