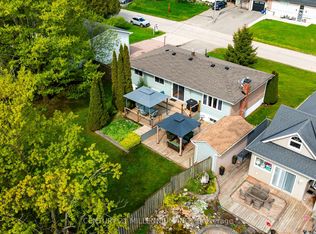
Modern log home situated on 66 ft. lot on quiet street in the quaint village of Hillsburgh approximately 1 hr n/w of Toronto. Features large open concept great room with adjoining bright up to date kitchen with lots of counter space & custom cabinets plus main floor 4 pc bath. Second level loft/bedroom overlooks great room. Professionally finished lower level apartment. large above grade windows, bright open concept living room, dining room, kitchen & Spacious bedroom & 4 pcs bath. Main Floor & loft has luxury pine flooring, lower level Berber carpet. Professional built cabinets through out. On Demand hot water 2020, water softner 2021, rebuilt Insulated roof 2020. 10'x10' storage garden shed & play house. Walk to shopping.
For sale
C$868,000
9 Orangeville St, Erin, ON N0B 1Z0
3beds
2baths
Single Family Residence
Built in ----
0.25 Acres Lot
$-- Zestimate®
C$--/sqft
C$-- HOA
What's special
- 21 days |
- 18 |
- 1 |
Zillow last checked:
Listing updated:
Listed by:
RE/MAX REALTY SERVICES INC.
Source: TRREB,MLS®#: X13570648 Originating MLS®#: Toronto Regional Real Estate Board
Originating MLS®#: Toronto Regional Real Estate BoardFacts & features
Interior
Bedrooms & bathrooms
- Bedrooms: 3
- Bathrooms: 2
Primary bedroom
- Level: Ground
- Dimensions: 4.16 x 3.08
Bedroom 2
- Level: Second
- Dimensions: 6.98 x 6.8
Bedroom 3
- Level: Lower
- Dimensions: 3.8 x 3.54
Dining room
- Level: Lower
- Dimensions: 3.85 x 3.3
Great room
- Level: Ground
- Dimensions: 8.3 x 4.6
Kitchen
- Level: Ground
- Dimensions: 6.25 x 4.05
Kitchen
- Level: Lower
- Dimensions: 7.9 x 4.6
Laundry
- Level: Lower
- Dimensions: 3.3 x 2.6
Living room
- Level: Lower
- Dimensions: 7.9 x 4.6
Heating
- Forced Air, Gas
Cooling
- Central Air
Appliances
- Included: Instant Hot Water, Water Heater Owned, Water Softener
Features
- In-Law Suite, Primary Bedroom - Main Floor, Upgraded Insulation
- Flooring: Accessory Apartment, Carpet Free
- Basement: Apartment,Full
- Has fireplace: No
Interior area
- Living area range: 1100-1500 null
Video & virtual tour
Property
Parking
- Total spaces: 6
- Parking features: Lane, Private Double
Accessibility
- Accessibility features: Level Entrance, Level Within Dwelling
Features
- Stories: 1.5
- Patio & porch: Patio
- Exterior features: Landscaped
- Pool features: None
Lot
- Size: 0.25 Acres
- Features: Clear View, Fenced Yard, Greenbelt/Conservation, Level, School, School Bus Route
Details
- Additional structures: Garden Shed
- Parcel number: 711430091
Construction
Type & style
- Home type: SingleFamily
- Property subtype: Single Family Residence
Materials
- Log
- Foundation: Concrete
- Roof: Asphalt Shingle
Utilities & green energy
- Sewer: Septic
Community & HOA
Community
- Security: Carbon Monoxide Detector(s), Smoke Detector(s)
Location
- Region: Erin
Financial & listing details
- Annual tax amount: C$4,522
- Date on market: 7/16/2026
R
RE/MAX REALTY SERVICES INC.
By pressing Contact Agent, you agree that the real estate professional identified above may call/text you about your search, which may involve use of automated means and pre-recorded/artificial voices. You don't need to consent as a condition of buying any property, goods, or services. Message/data rates may apply. You also agree to our Terms of Use. Zillow does not endorse any real estate professionals. We may share information about your recent and future site activity with your agent to help them understand what you're looking for in a home.
Price history
Price history is unavailable.
Public tax history
Tax history is unavailable.
Climate risks
Neighborhood: N0B
Nearby schools
GreatSchools rating
No schools nearby
We couldn't find any schools near this home.
- C$729,9004 bd2 ba-- sqft13 Ellen Cres, Erin, ON N0B2E0For Sale
- C$895,0004 bd2 ba-- sqft83 Douglas Cres, Erin, ON N0B1Z0For Sale
- C$1,7002 bd1 ba-- sqft113 Trafalgar Rd, Erin, ON N0B1Z0For Rent

- C$1,349,0004 bd3 ba-- sqft15 Upper Canada Dr, Erin, ON N0B1Z0For Sale

- C$1,325,0004 bd4 ba-- sqft1 George St, Erin, ON N0B1Z0New Construction
- C$1,299,0004 bd3 ba-- sqftLOT 3 George St, Guelph/eramosa, ON N0B1Z0New Construction
- C$848,0005 bd2 ba1.2k sqft35 Douglas Cres, Erin, ON N0B2E0Sold
- C$869,9004 bd2 ba-- sqft13 Douglas Cres, Erin, ON N0B1Z0For Sale
Similar homes
- C$924,1116 bd3 ba-- sqft45 Wellington St #124, Erin, ON N0B 1Z0For Sale
 MLS ID #X13615714, REAL BROKER ONTARIO LTD.. TRREB
 - C$1,199,8003 bd2 ba-- sqft9438 Wellington St #42, Erin, ON N0B 1Z0For Sale
 MLS ID #X13613372, RE/MAX REAL ESTATE CENTRE INC.. TRREB
 - C$1,050,0003 bd2 ba-- sqft6022 Trafalgar Rd, Erin, ON L0N 1N0For Sale
 MLS ID #X13559910, REAL BROKER ONTARIO LTD.. TRREB
 - C$829,5002 bd3 ba-- sqft241 Main St, Erin, ON N0B 1T0For Sale
 MLS ID #X13573704, RE/MAX REALTY SPECIALISTS INC.. TRREB
 - C$1,250,0003 bd2 ba-- sqft9098 Side Road 27, Erin, ON N0B 1Z0For SaleMLS ID #X13521724, RE/MAX Real Estate Centre Inc. TRREB
- C$1,049,9004 bd3 ba-- sqft12 Pine St, Erin, ON N0B 1T0For SaleMLS ID #X13560652, RE/MAX REALTY SERVICES INC.. TRREB
- C$984,8004 bd3 ba-- sqft37 Abbey Rd, Orangeville, ON L9W 5E3For SaleMLS ID #W13644094, RE/MAX REALTY SERVICES INC.. TRREB
- C$749,9993 bd2 ba-- sqft310 Bailey Dr, Orangeville, ON L9W 4M3For SaleMLS ID #W13643472, RE/MAX REAL ESTATE CENTRE INC.. TRREB
- C$979,9993 bd3 ba-- sqft436 College Ave, Orangeville, ON L9W 4H2For SaleMLS ID #W13641772, RE/MAX REAL ESTATE CENTRE INC.. TRREB
- C$849,9003 bd2 ba-- sqft10 Victoria St, Caledon, ON L7C 1G7For SaleMLS ID #W13515358, RE/MAX SPECIALISTS TAVSELLS INC.. TRREB
- C$849,9003 bd2 ba-- sqft7730 6th Line, Centre Wellington, ON N0B 1S0For SaleMLS ID #X13557020, RE/MAX Real Estate Centre Inc. TRREB
- C$949,0003 bd4 ba-- sqft650 Saint David St N, Centre Wellington, ON N1M 2K7For SaleMLS ID #X13645374, eXp Realty. TRREB
- C$849,0005 bd2 ba-- sqft5376 Winston Churchill Blvd, Erin, ON N0B 1T0For SaleMLS ID #X13603954, CENTURY 21 MILLENNIUM INC.. TRREB
- C$897,9003 bd3 ba-- sqft39 Passmore Ave, Orangeville, ON L9W 4K4For SaleMLS ID #W13565194, ROYAL LEPAGE RCR REALTY. TRREB
- C$959,9995 bd3 ba-- sqft32 Caledon St, Caledon, ON L7K 0E2For SaleMLS ID #W13489596, RE/MAX REALTY SERVICES INC.. TRREB
- C$899,9004 bd3 ba-- sqft63 Morgandale Cres, Orangeville, ON L9W 3C6For SaleMLS ID #W13471170, RE/MAX GOLD REALTY INC.. TRREB
- C$899,9003 bd2 ba-- sqft2901 Charleston Side Rd, Caledon, ON L7K 0V2For SaleMLS ID #W12679666, RE/MAX REALTY SERVICES INC.. TRREB
- C$999,0003 bd2 ba-- sqft34 Main St, Erin, ON N0B 1T0For SaleMLS ID #X13488900, CENTURY 21 MILLENNIUM INC.. TRREB
- C$949,9004 bd2 ba-- sqft46 Hewson Cres, Halton Hills, ON L7G 2N9For SaleMLS ID #W13644974, ROYAL LEPAGE MEADOWTOWNE REALTY. TRREB
- C$879,9994 bd4 ba-- sqft35 Cameron Ct, Orangeville, ON L9W 5G8For SaleMLS ID #W13426492, RE/MAX REAL ESTATE CENTRE INC.. TRREB
