Welcome to an extraordinary, unique, one-of-a-kind opportunity in picturesque rural Erin, just 8 minutes from the heart of downtown. Set on a rare 3.45-acre private oasis, this charming bungalow is framed by beautifully landscaped & manicured grounds & a large private backyard. Wind deeper along the driveway, past authentic outbuildings, & a serene, beautifully maintained pond reveals itself in complete privacy at the rear. Tranquil, calming & entirely your own. Step inside to a warm, inviting family/living room with authentic hardwood floors & a large picture window framing your pretty front yard. The updated kitchen features stainless appliances, a spacious dining/breakfast area & a separate pantry/storage closet. Two main floor bedrooms offer laminate flooring & generous closets, complemented by a fully updated 3-piece bath & convenient main floor laundry. The side entrance leads to a bright, partially finished basement with large windows and a finished 3rd bedroom/office or den. Outside, a fully detached garage/workshop, storage shed & three bonus historical outbuildings plus an open drive shed await original footprint reimagining as workshops, artisan studios or extensive storage spaces. A dream for hobbyists, enthusiasts, remote professionals, or creative home-based businesses. This exceptional parcel features a clear split-zoning layout: R3 (Rural Residential) at the front providing a strong development envelope, while the rear EP2 (Environmental Protection) zone guarantees permanent natural privacy & no rear neighbours. The property directly abuts protected local farmlands, transitioning seamlessly into a serene natural corridor. Wellington County and the Town of Erin are celebrated for rolling countryside, meandering rivers, rich equestrian culture and a quaint village downtown brimming with adorable shops & lovingly preserved heritage. It's the perfect escape, blending rural tranquillity with charm and character. Your private country retreat awaits.
For sale
C$998,888
5858 5th Line, Erin, ON N0B 1Z0
3beds
1baths
Single Family Residence
Built in ----
3 Square Feet Lot
$-- Zestimate®
C$--/sqft
C$-- HOA
What's special
Charming bungalowLarge private backyardAuthentic outbuildingsSerene beautifully maintained pondAuthentic hardwood floorsUpdated kitchenStainless appliances
- 22 days |
- 22 |
- 0 |
Zillow last checked:
Listing updated:
Listed by:
ROYAL LEPAGE RCR REALTY
Source: TRREB,MLS®#: X13488466 Originating MLS®#: Toronto Regional Real Estate Board
Originating MLS®#: Toronto Regional Real Estate BoardFacts & features
Interior
Bedrooms & bathrooms
- Bedrooms: 3
- Bathrooms: 1
Primary bedroom
- Level: Main
- Dimensions: 4 x 3.81
Bedroom 2
- Level: Main
- Dimensions: 4.13 x 3.41
Bedroom 3
- Level: Basement
- Dimensions: 3.22 x 3.14
Breakfast
- Level: Main
- Dimensions: 3.48 x 2.52
Family room
- Level: Main
- Dimensions: 5.6 x 3.46
Kitchen
- Level: Main
- Dimensions: 4.25 x 2.99
Laundry
- Level: Main
- Dimensions: 2.97 x 1.24
Other
- Level: Basement
- Dimensions: 12.39 x 4.04
Other
- Level: Basement
- Dimensions: 9.02 x 3.23
Heating
- Forced Air, Wood
Cooling
- None
Features
- Central Vacuum
- Flooring: Carpet Free
- Basement: Partially Finished,Full
- Has fireplace: No
Interior area
- Living area range: 1100-1500 null
Video & virtual tour
Property
Parking
- Total spaces: 11
- Parking features: Private
- Has garage: Yes
Features
- Pool features: None
- Has view: Yes
- View description: Pond, Trees/Woods, Panoramic
- Has water view: Yes
- Water view: Pond
Lot
- Size: 3 Square Feet
- Features: Greenbelt/Conservation, Lake/Pond, Wooded/Treed, Irregular Lot
Details
- Additional structures: Drive Shed, Garden Shed, Gazebo, Out Buildings
- Parcel number: 711450329
Construction
Type & style
- Home type: SingleFamily
- Architectural style: Bungalow
- Property subtype: Single Family Residence
Materials
- Brick
- Foundation: Block
- Roof: Asphalt Shingle
Utilities & green energy
- Sewer: Septic
- Water: Dug Well
Community & HOA
Location
- Region: Erin
Financial & listing details
- Annual tax amount: C$5,683
- Date on market: 6/25/2026
ROYAL LEPAGE RCR REALTY
ROYAL LEPAGE RCR REALTY
By pressing Contact Agent, you agree that the real estate professional identified above may call/text you about your search, which may involve use of automated means and pre-recorded/artificial voices. You don't need to consent as a condition of buying any property, goods, or services. Message/data rates may apply. You also agree to our Terms of Use. Zillow does not endorse any real estate professionals. We may share information about your recent and future site activity with your agent to help them understand what you're looking for in a home.
Price history
Price history is unavailable.
Public tax history
Tax history is unavailable.
Climate risks
Neighborhood: N0B
Nearby schools
GreatSchools rating
No schools nearby
We couldn't find any schools near this home.
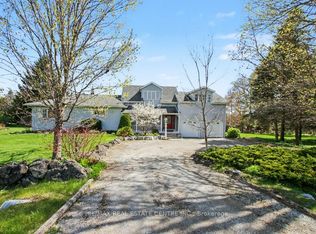
- C$1,299,9003 bd2 ba-- sqft11113 5th Line, Erin, ON N0B1Z0For Sale
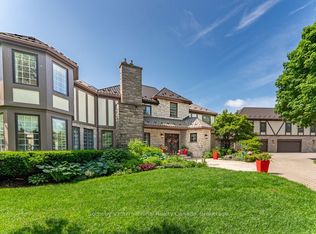
- C$3,890,0006 bd7 ba-- sqft9255 Side Road 27, Erin, ON L0N1N0For Sale
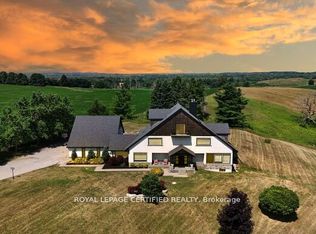
- C$1,675,0005 bd4 ba-- sqft9170 Side Road 27, Erin, ON L0N1N0For Sale
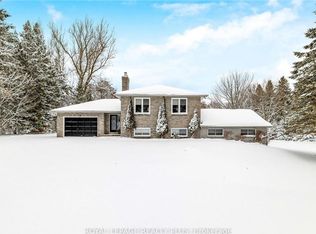
- C$1,490,0007 bd3 ba1.6k sqft5739 6th Line, Erin, ON N0B1Z0Sold
- C$1,250,0003 bd2 ba-- sqft9098 Side Road 27, Erin, ON N0B1Z0For Sale
- C$---- bd-- ba-- sqft5702 6th Line, Guelph/eramosa, ON N0B2K0Off Market
- C$1,299,0004 bd3 ba-- sqft3 George St, Guelph/eramosa, ON N0B1Z0New Construction
- C$1,325,0004 bd4 ba-- sqft1 George St, Erin, ON N0B1Z0New Construction
Similar homes
- C$998,0003 bd2 ba-- sqft9410 Wellington St #42, Erin, ON N0B 1Z0For Sale
 MLS ID #X13577084, EXP REALTY. TRREB
 - C$949,9004 bd2 ba-- sqft9467 Wellington St #124, Erin, ON N0B 1Z0For Sale
 MLS ID #X13570380, M1 Real Estate Brokerage Ltd. TRREB
 - C$868,0003 bd2 ba-- sqft9 Orangeville St, Erin, ON N0B 1Z0For Sale
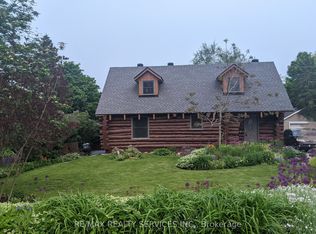 MLS ID #X13570648, RE/MAX REALTY SERVICES INC.. TRREB
 - C$1,299,9003 bd2 ba-- sqft11113 5th Line, Erin, ON N0B 1Z0For SaleMLS ID #W13173778, RE/MAX REAL ESTATE CENTRE INC.. TRREB
- C$1,148,4003 bd2 ba-- sqft9406 Wellington St #42, Erin, ON N0B 1Z0For SaleMLS ID #X13547442, ZOLO REALTY. TRREB
- C$1,050,0003 bd2 ba-- sqft6022 Trafalgar Rd, Erin, ON L0N 1N0For SaleMLS ID #X13559910, REAL BROKER ONTARIO LTD.. TRREB
- C$949,0004 bd2 ba-- sqft16 Barbour Dr, Erin, ON N0B 1Z0For SaleMLS ID #X13112426, ROYAL LEPAGE RCR REALTY. TRREB
- C$932,0003 bd2 ba-- sqft9 Delerin Cres, Erin, ON N0B 1T0For SaleMLS ID #X13565924, SKYBOUND REALTY. TRREB
- C$895,0004 bd2 ba-- sqft83 Douglas Cres, Erin, ON N0B 1Z0For SaleMLS ID #X13527516, CENTURY 21 MILLENNIUM INC.. TRREB
- C$725,0004 bd3 ba-- sqft59 Trafalgar Rd, Erin, ON N0B 1Z0For SaleMLS ID #X13569196, Real Broker Ontario Ltd.. TRREB
- C$869,9004 bd2 ba-- sqft13 Douglas Cres, Erin, ON N0B 1Z0For SaleMLS ID #X13532108, RE/MAX REAL ESTATE CENTRE INC.. TRREB
- C$1,250,0003 bd2 ba-- sqft9098 Side Road 27, Erin, ON N0B 1Z0For SaleMLS ID #X13521724, RE/MAX Real Estate Centre Inc. TRREB
- C$1,129,0004 bd3 ba-- sqft16 Patrick Dr, Erin, ON N0B 1T0For SaleMLS ID #X13576348, MCENERY REAL ESTATE INC.. TRREB
- C$1,049,9004 bd3 ba-- sqft12 Pine St, Erin, ON N0B 1T0For SaleMLS ID #X13560652, RE/MAX REALTY SERVICES INC.. TRREB
- C$999,0004 bd4 ba1.9k sqft5607 10th Line, Erin, ON N0B 1T0For SaleMLS ID #40821976, Bryan Jaskolka, Salesperson, CMI REAL ESTATE INC. ITSO
- C$799,0002 bd1 ba-- sqft5770 Trafalgar Rd, Erin, ON N0B 1Z0For SaleMLS ID #X13248008, CENTURY 21 MILLENNIUM INC.. TRREB
- C$999,0003 bd2 ba-- sqft34 Main St, Erin, ON N0B 1T0For SaleMLS ID #X13488900, CENTURY 21 MILLENNIUM INC.. TRREB
- C$919,9003 bd2 ba-- sqft5527 Trafalgar Rd, Erin, ON N0B 1T0For SaleMLS ID #X13116926, Royal LePage Real Estate Associates. TRREB
- C$1,064,0003 bd3 ba-- sqft153 Daniel St N, Erin, ON N0B 1T0For SaleMLS ID #X13489588, FUTURE GROUP REALTY SERVICES LTD.. TRREB
- C$989,0003 bd2 ba-- sqft3 Dundas St W, Erin, ON N0B 1T0For SaleMLS ID #X13418004, Keller Williams Home Group Realty. TRREB
