Set at the very top of Patrick Drive dead end cul-de-sac on the outskirts of Erin is this private 3 bedroom bungalow. Finished basement fully equipped with full bathroom and kitchenette is great for extended family or older children. Positioned on 0.79 acre 130' x 277' lot, surrounded by hardwood forest, boasting nature and peace. Serviced by natural gas, drilled well, private septic and 100 amps of electricity.
Under contract
C$1,129,000
16 Patrick Dr, Erin, ON N0B 1T0
4beds
3baths
Single Family Residence
Built in ----
0.83 Acres Lot
$-- Zestimate®
C$--/sqft
C$-- HOA
What's special
- 6 days |
- 3 |
- 0 |
Zillow last checked:
Listing updated:
Listed by:
MCENERY REAL ESTATE INC.
Source: TRREB,MLS®#: X13576348 Originating MLS®#: Toronto Regional Real Estate Board
Originating MLS®#: Toronto Regional Real Estate BoardFacts & features
Interior
Bedrooms & bathrooms
- Bedrooms: 4
- Bathrooms: 3
Primary bedroom
- Level: Main
- Dimensions: 4.87 x 3.96
Bedroom 2
- Level: Main
- Dimensions: 3.65 x 3.04
Bedroom 3
- Level: Main
- Dimensions: 3.04 x 4.87
Bedroom 4
- Level: Lower
- Dimensions: 4.57 x 3.96
Den
- Level: Lower
- Dimensions: 4.26 x 4.87
Dining room
- Level: Main
- Dimensions: 3.04 x 3.35
Family room
- Level: Main
- Dimensions: 4.26 x 5.18
Kitchen
- Level: Main
- Dimensions: 3.65 x 5.48
Kitchen
- Level: Lower
- Dimensions: 3.35 x 3.96
Laundry
- Level: Main
- Dimensions: 3.65 x 1.82
Living room
- Level: Main
- Dimensions: 4.87 x 3.65
Recreation
- Level: Lower
- Dimensions: 5.48 x 9.14
Heating
- Forced Air, Gas
Cooling
- Central Air
Appliances
- Included: Water Softener
Features
- In-Law Capability, Primary Bedroom - Main Floor
- Flooring: Carpet Free
- Basement: Finished,Separate Entrance
- Has fireplace: Yes
Interior area
- Living area range: 1500-2000 null
Property
Parking
- Total spaces: 8
- Parking features: Private, Garage Door Opener
- Has garage: Yes
Features
- Pool features: None
Lot
- Size: 0.83 Acres
- Features: Cul de Sac/Dead End, School, Wooded/Treed
Details
- Parcel number: 711500095
- Other equipment: Generator - Full
Construction
Type & style
- Home type: SingleFamily
- Architectural style: Bungalow
- Property subtype: Single Family Residence
Materials
- Brick
- Foundation: Block
- Roof: Asphalt Shingle
Utilities & green energy
- Sewer: Septic
Community & HOA
Location
- Region: Erin
Financial & listing details
- Annual tax amount: C$7,456
- Date on market: 7/17/2026
MCENERY REAL ESTATE INC.
MCENERY REAL ESTATE INC.
By pressing Contact Agent, you agree that the real estate professional identified above may call/text you about your search, which may involve use of automated means and pre-recorded/artificial voices. You don't need to consent as a condition of buying any property, goods, or services. Message/data rates may apply. You also agree to our Terms of Use. Zillow does not endorse any real estate professionals. We may share information about your recent and future site activity with your agent to help them understand what you're looking for in a home.
Price history
Price history is unavailable.
Public tax history
Tax history is unavailable.
Climate risks
Neighborhood: N0B
Nearby schools
GreatSchools rating
No schools nearby
We couldn't find any schools near this home.
- C$1,539,9006 bd5 ba-- sqft5359 8th Line, Erin, ON N0B1T0For Sale

- C$2,699,9004 bd5 ba-- sqft32 Forest Ridge Rd, Erin, ON N0B1T0For Sale
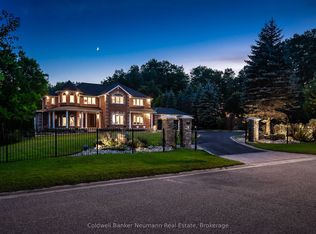
- C$1,899,0004 bd3 ba-- sqft159 Delarmbro Dr, Erin, ON N0B1T0For Sale

- C$932,0003 bd2 ba-- sqft9 Delerin Cres, Erin, ON N0B1T0For Sale

- C$---- bd-- ba-- sqftHomes Available Soon, Everwood, Mississauga, ON L5N0C1New Construction
- C$1,988,8005 bd4 ba-- sqft27 Leenders Ln, Erin, ON N0B1T0For Sale
- C$919,9003 bd2 ba-- sqft5527 Trafalgar Rd, Erin, ON N0B1T0For Sale
- C$1,675,0007 bd5 ba-- sqft18 Leenders Ln, Erin, ON N0B1T0For Sale
Similar homes
- C$1,099,9005 bd3 ba-- sqft19290 Hurontario St, Caledon, ON L7K 1W6For Sale
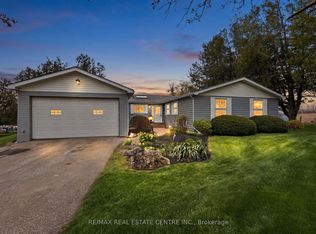 MLS ID #W13593210, RE/MAX REAL ESTATE CENTRE INC.. TRREB
 - C$1,250,0003 bd2 ba-- sqft9098 Side Road 27, Erin, ON N0B 1Z0For Sale
 MLS ID #X13521724, RE/MAX Real Estate Centre Inc. TRREB
 - C$869,9004 bd2 ba-- sqft13 Douglas Cres, Erin, ON N0B 1Z0For Sale
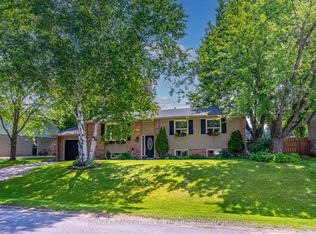 MLS ID #X13532108, RE/MAX REAL ESTATE CENTRE INC.. TRREB
 - C$1,495,0004 bd4 ba-- sqft4 Pine Ridge Rd, Erin, ON N0B 1T0For Sale
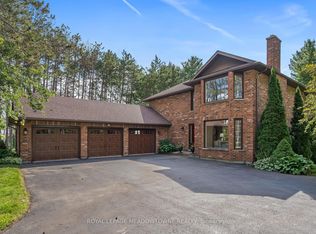 MLS ID #X13077846, ROYAL LEPAGE MEADOWTOWNE REALTY. TRREB
 - C$895,0005 bd2 ba-- sqft5376 Winston Churchill Blvd, Erin, ON N0B 1T0For SaleMLS ID #X13186776, CENTURY 21 MILLENNIUM INC.. TRREB
- C$1,285,0004 bd2 ba-- sqft26 Kennedy Rd, Caledon, ON L7C 2A7For SaleMLS ID #W13220846, RE/MAX REALTRON REALTY INC.. TRREB
- C$990,0004 bd2 ba-- sqft41 Douglas Cres, Erin, ON N0B 2E0For SaleMLS ID #X13414226, CENTURY 21 MILLENNIUM INC.. TRREB
- C$1,480,0004 bd3 ba-- sqft286194 County Road 10, Mono, ON L9W 6P6For SaleMLS ID #X13585978, REMAX YOUR COMMUNITY REALTY. TRREB
- C$1,195,0005 bd5 ba-- sqft37 Zanetta Cres, Brampton, ON L6Y 6A2For SaleMLS ID #W13590386, RE/MAX REAL ESTATE CENTRE INC.. TRREB
- C$1,450,0005 bd3 ba-- sqft14811 Creditview Rd, Caledon, ON L7C 3G6For SaleMLS ID #W13140028, RE/MAX GOLD REALTY INC.. TRREB
- C$1,199,0004 bd1 ba-- sqft9049 Dublin Line, Halton Hills, ON L9T 2X7For SaleMLS ID #W13524116, NEWGEN REALTY EXPERTS. TRREB
- C$1,049,0004 bd2 ba-- sqft12429 Wolseley St, Halton Hills, ON L0P 1H0For SaleMLS ID #W13471368, RE/MAX REAL ESTATE CENTRE INC.. TRREB
- C$1,149,0005 bd3 ba-- sqft93 Lauchlin Cres, Halton Hills, ON L7G 5R3For SaleMLS ID #W13554502, RE/MAX GOLD REALTY INC.. TRREB
- C$1,199,9994 bd3 ba-- sqft193 Royal Valley Dr, Caledon, ON L7C 1B7For SaleMLS ID #W13471548, CENTURY 21 GREEN REALTY INC.. TRREB
- C$1,199,0005 bd4 ba-- sqft164 Maclennan St, Guelph/eramosa, ON N0B 2K0For SaleMLS ID #X13534472, RE/MAX Real Estate Centre Inc. TRREB
- C$1,099,0004 bd3 ba-- sqft102 Sunforest Dr, Brampton, ON L6Z 4B2For SaleMLS ID #W13436910, RE/MAX REALTY SPECIALISTS INC.. TRREB
- C$1,195,0003 bd3 ba-- sqft33 Fagan Dr, Halton Hills, ON L7G 4P4For SaleMLS ID #W13552634, ROYAL LEPAGE MEADOWTOWNE REALTY. TRREB
- C$729,9004 bd2 ba-- sqft13 Ellen Cres, Erin, ON N0B 2E0For SaleMLS ID #X13509396, CENTURY 21 MILLENNIUM INC.. TRREB
- C$1,075,0004 bd3 ba-- sqft65 Massey St, Brampton, ON L6S 3A3For SaleMLS ID #W13146308, RE/MAX REALTY SERVICES INC.. TRREB
- C$1,029,9004 bd4 ba-- sqft52 Moldovan Dr, Brampton, ON L6R 0E4For SaleMLS ID #W13544600, RE/MAX GOLD REALTY INC.. TRREB
