Welcome to a beautiful, private paradise and lifestyle opportunity! Nestled on a spectacular, huge pie lot, this magnificent home offers the perfect blend of country, comfort, and natural beauty. A beautiful front porch welcomes you into a foyer with gorgeous pine hardwood flooring throughout and an open concept kitchen with a huge island. The open concept dining/living room has a walk-out to your private backyard oasis with a peaceful flowing pond and a yard that is beautifully framed by mature towering trees. The upper floor has 3 good sized bedrooms and a 4 pce bath. The Recreation Room has a cozy gas fireplace along with lots of storage space. This Remarkable Property Offers The Perfect Blend Of Country, Privacy, And Endless Potential. An easy and direct commute from the GTA, makes this the perfect family home with access to the city. Close to Erin Heights Golf Course, walking trails and local shops and restaurants.
For sale
C$932,000
9 Delerin Cres, Erin, ON N0B 1T0
3beds
2baths
Single Family Residence
Built in ----
0.34 Acres Lot
$-- Zestimate®
C$--/sqft
C$-- HOA
What's special
Spectacular huge pie lotBeautiful front porchOpen concept kitchenHuge islandPeaceful flowing pondCozy gas fireplaceLots of storage space
- 16 days |
- 16 |
- 1 |
Zillow last checked:
Listing updated:
Listed by:
SKYBOUND REALTY
Source: TRREB,MLS®#: X13565924 Originating MLS®#: Toronto Regional Real Estate Board
Originating MLS®#: Toronto Regional Real Estate BoardFacts & features
Interior
Bedrooms & bathrooms
- Bedrooms: 3
- Bathrooms: 2
Heating
- Forced Air, Gas
Cooling
- Central Air
Appliances
- Included: Water Heater, Water Purifier
Features
- Storage
- Basement: Crawl Space,Partially Finished
- Has fireplace: Yes
- Fireplace features: Natural Gas
Interior area
- Living area range: 1100-1500 null
Video & virtual tour
Property
Parking
- Total spaces: 6
- Parking features: Private Double
- Has garage: Yes
Features
- Pool features: None
Lot
- Size: 0.34 Acres
- Features: Pie Shaped Lot
Details
- Parcel number: 711520034
- Other equipment: Sump Pump
Construction
Type & style
- Home type: SingleFamily
- Property subtype: Single Family Residence
Materials
- Brick, Vinyl Siding
- Foundation: Concrete
- Roof: Shingle
Utilities & green energy
- Sewer: Septic
Community & HOA
Location
- Region: Erin
Financial & listing details
- Annual tax amount: C$5,320
- Date on market: 7/15/2026
SKYBOUND REALTY
SKYBOUND REALTY
By pressing Contact Agent, you agree that the real estate professional identified above may call/text you about your search, which may involve use of automated means and pre-recorded/artificial voices. You don't need to consent as a condition of buying any property, goods, or services. Message/data rates may apply. You also agree to our Terms of Use. Zillow does not endorse any real estate professionals. We may share information about your recent and future site activity with your agent to help them understand what you're looking for in a home.
Price history
Price history is unavailable.
Public tax history
Tax history is unavailable.
Climate risks
Neighborhood: N0B
Nearby schools
GreatSchools rating
No schools nearby
We couldn't find any schools near this home.
- C$---- bd-- ba-- sqftHomes Available Soon, Everwood, Mississauga, ON L5N0C1New Construction
- C$1,349,00038 Square Feet5365 8th Line, Erin, ON N0B1T0Lot/Land

- C$1,050,0004 bd2 ba1.7k sqft19 Wesley Cres, Erin, ON N0B1T0Sold
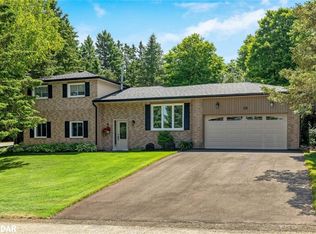
- C$379,0003 bd1 ba-- sqft17 Cedar Ln, Erin, ON N0B1T0For Sale
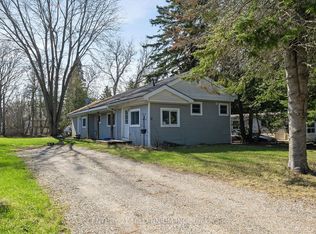
- C$395,0002 bd1 ba-- sqft10 Park Blvd, Erin, ON N0B1T0For Sale
- C$389,9003 bd1 ba-- sqft5 Laurel Ln, Erin, ON N0B1T0For Sale
- C$432,0004 bd1 ba-- sqft7 Laurel Ln, Erin, ON N0B1T0For Sale
- C$389,0003 bd1 ba-- sqft4 Laurel Ln, Erin, ON N0B1T0For Sale
Similar homes
- C$919,9003 bd2 ba-- sqft5527 Trafalgar Rd, Erin, ON N0B 1T0For Sale
 MLS ID #X13116926, Royal LePage Real Estate Associates. TRREB
 - C$1,049,9004 bd3 ba-- sqft12 Pine St, Erin, ON N0B 1T0For Sale
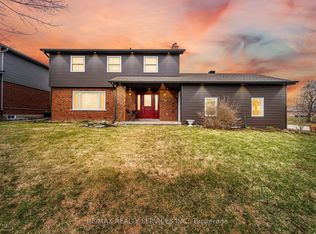 MLS ID #X13560652, RE/MAX REALTY SERVICES INC.. TRREB
 - C$919,0005 bd3 ba-- sqft144 Wheelock St, Erin, ON N0B 1T0For Sale
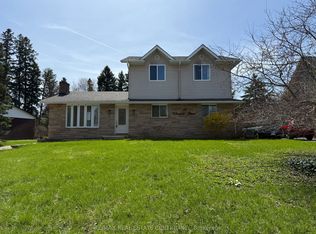 MLS ID #X12645740, RE/MAX REAL ESTATE CENTRE INC.. TRREB
 - C$1,048,5233 bd3 ba-- sqft153 Daniel St N, Erin, ON N0B 1T0For Sale
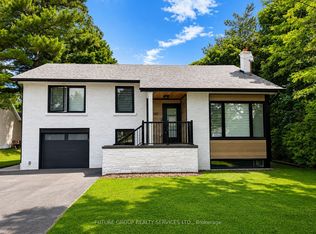 MLS ID #X13489588, FUTURE GROUP REALTY SERVICES LTD.. TRREB
 - C$829,5002 bd3 ba-- sqft241 Main St, Erin, ON N0B 1T0For SaleMLS ID #X13573704, RE/MAX REALTY SPECIALISTS INC.. TRREB
- C$949,9004 bd2 ba-- sqft9467 Wellington St #124, Erin, ON N0B 1Z0For SaleMLS ID #X13570380, M1 Real Estate Brokerage Ltd. TRREB
- C$999,0003 bd2 ba-- sqft34 Main St, Erin, ON N0B 1T0For SaleMLS ID #X13488900, CENTURY 21 MILLENNIUM INC.. TRREB
- C$998,0003 bd2 ba-- sqft9410 Wellington St #42, Erin, ON N0B 1Z0For SaleMLS ID #X13577084, EXP REALTY. TRREB
- C$924,1116 bd3 ba-- sqft45 Wellington St #124, Erin, ON N0B 1Z0For SaleMLS ID #X13615714, REAL BROKER ONTARIO LTD.. TRREB
- C$1,049,9996 bd3 ba-- sqft5326 9th Line, Erin, ON N0B 1T0For SaleMLS ID #X12986966, KING REALTY INC.. TRREB
- C$1,199,8003 bd2 ba-- sqft9438 Wellington St #42, Erin, ON N0B 1Z0For SaleMLS ID #X13613372, RE/MAX REAL ESTATE CENTRE INC.. TRREB
- C$895,0004 bd2 ba-- sqft83 Douglas Cres, Erin, ON N0B 1Z0For SaleMLS ID #X13527516, CENTURY 21 MILLENNIUM INC.. TRREB
- C$868,0003 bd2 ba-- sqft9 Orangeville St, Erin, ON N0B 1Z0For SaleMLS ID #X13570648, RE/MAX REALTY SERVICES INC.. TRREB
- C$1,299,0003 bd3 ba-- sqft19 McCullogh Dr, Erin, ON N0B 1T0For SaleMLS ID #X13161224, ROYAL LEPAGE MEADOWTOWNE REALTY. TRREB
- C$774,0002 bd1 ba-- sqft18 Main St, Erin, ON N0B 1T0For SaleMLS ID #X13124522, SOTHEBY'S INTERNATIONAL REALTY CANADA. TRREB
- C$629,9002 bd1 ba-- sqft15 Millwood Rd, Erin, ON N0B 1T0For SaleMLS ID #X13586994, RE/MAX WEST REALTY INC.. TRREB
- C$650,0002 bd2 ba969 sqft3 Church Blvd, Erin, ON N0B 1T0For SaleMLS ID #40841248, Matthew Haines, Salesperson, Royal LePage Meadowtowne Realty. ITSO
- C$849,0005 bd2 ba-- sqft5376 Winston Churchill Blvd, Erin, ON N0B 1T0For SaleMLS ID #X13603954, CENTURY 21 MILLENNIUM INC.. TRREB
- C$899,0003 bd3 ba-- sqft28 Emeline St, Caledon, ON L7K 0C7For SaleMLS ID #W13560700, RE/MAX PREMIER INC.. TRREB
- C$1,148,4003 bd2 ba-- sqft9406 Wellington St #42, Erin, ON N0B 1Z0For SaleMLS ID #X13547442, ZOLO REALTY. TRREB
