Well, this has ALL the space! Double wide with all the extras! Situated on the quiet cul de sac of Laurel Lane, abutting the Elora Cataract Trail. Holy crow, you will not see another like this. 4 bedrooms, again, 4 bedrooms! This incredibly spacious home could be for a growing family home! Yet, the price is perfect for first time buyers, down sizers, singles, and single parents. Stunningly updated and meticulously maintained. The curb appeal is sensational, with every attention to detail, and yes, that attention to detail runs into the home. Have you ever seen a mobile home with a dining room? A dining room that did not steal the living room. Oh, and it also has a mudroom and office. The yard is perfect, large, sculptured, with a fabulous shed and gazebo, plus an inviting deck and driveway. Situated in the beautiful Village of Erin, you can walk everywhere, plus drag your bag to the hockey rink and at the same time, cast your reel in the lake. Walking distance to all the charm in the Village of Erin, plus all the sorts! Kids can walk to the arena, or ball diamonds or tennis courts. An easy commute to the GTA, only a 35-minute drive or 15 mins to the GO Train to get you to work. It is all you need, at an incredible price! Monthly fees are Lot Fee: $625, Property Taxes: $57, Sewer Testing: $41. Recent updates include: Gazebo, Side Deck, Light Fixtures in Kitchen and Hallway, Flooring in Bedrooms and Hallway, Furnace, Metal Roof and Windows.
For sale
C$432,000
7 Laurel Ln, Erin, ON N0B 1T0
4beds
1baths
Mobile Home
Built in ----
-- sqft lot
$-- Zestimate®
C$--/sqft
C$-- HOA
What's special
Stunningly updatedDining roomFabulous shedInviting deck
- 16 days |
- 20 |
- 2 |
Zillow last checked:
Listing updated:
Listed by:
CENTURY 21 MILLENNIUM INC.
Source: TRREB,MLS®#: X13548474 Originating MLS®#: Toronto Regional Real Estate Board
Originating MLS®#: Toronto Regional Real Estate BoardFacts & features
Interior
Bedrooms & bathrooms
- Bedrooms: 4
- Bathrooms: 1
Primary bedroom
- Level: Ground
- Dimensions: 3.4 x 3.11
Bedroom
- Level: Ground
- Dimensions: 3.11 x 2.4
Bedroom 2
- Level: Ground
- Dimensions: 3.03 x 2.35
Bedroom 4
- Level: Ground
- Dimensions: 4.81 x 3.34
Dining room
- Level: Ground
- Dimensions: 4.14 x 4
Kitchen
- Level: Ground
- Dimensions: 5.24 x 4
Living room
- Level: Ground
- Dimensions: 6.64 x 3.34
Mud room
- Level: Ground
- Dimensions: 3.48 x 3.29
Office
- Level: Ground
- Dimensions: 3.32 x 2.73
Heating
- Forced Air, Electric
Cooling
- Window Unit(s)
Appliances
- Included: Water Heater Owned
Features
- Central Vacuum, Primary Bedroom - Main Floor
- Basement: None
- Has fireplace: No
Interior area
- Living area range: 1100-1500 null
Video & virtual tour
Property
Parking
- Total spaces: 4
- Parking features: Private Double
Features
- Patio & porch: Deck
- Exterior features: Year Round Living, Privacy
- Pool features: None
- Has view: Yes
- View description: Trees/Woods
Lot
- Features: Cul de Sac/Dead End, Level, Park, School Bus Route, Rectangular Lot
- Topography: Level
Details
- Additional structures: Garden Shed, Gazebo
Construction
Type & style
- Home type: MobileManufactured
- Architectural style: Bungalow
- Property subtype: Mobile Home
Materials
- Aluminum Siding, Vinyl Siding
- Roof: Metal
Utilities & green energy
- Sewer: Septic
Community & HOA
Location
- Region: Erin
Financial & listing details
- Annual tax amount: C$684
- Date on market: 7/10/2026
CENTURY 21 MILLENNIUM INC.
CENTURY 21 MILLENNIUM INC.
By pressing Contact Agent, you agree that the real estate professional identified above may call/text you about your search, which may involve use of automated means and pre-recorded/artificial voices. You don't need to consent as a condition of buying any property, goods, or services. Message/data rates may apply. You also agree to our Terms of Use. Zillow does not endorse any real estate professionals. We may share information about your recent and future site activity with your agent to help them understand what you're looking for in a home.
Price history
Price history is unavailable.
Public tax history
Tax history is unavailable.
Climate risks
Neighborhood: N0B
Nearby schools
GreatSchools rating
No schools nearby
We couldn't find any schools near this home.
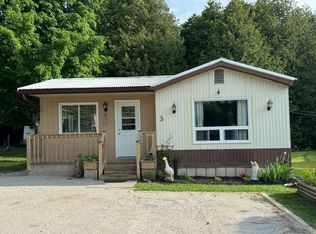
- C$410,0003 bd1 ba-- sqft5 Laurel Ln, Erin, ON N0B1T0For Sale
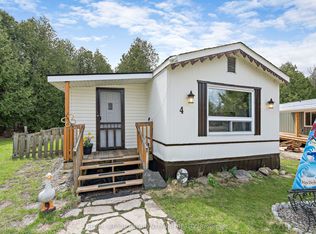
- C$389,0003 bd1 ba-- sqft4 Laurel Ln, Erin, ON N0B1T0For Sale
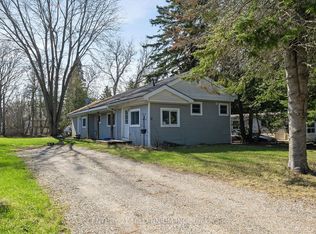
- C$379,0003 bd1 ba-- sqft17 Cedar Ln, Erin, ON N0B1T0For Sale
- C$395,0002 bd1 ba-- sqft10 Park Blvd, Erin, ON N0B1T0For Sale

- C$439,0002 bd1 ba-- sqft16 Heather Ln, Erin, ON N0B1T0For Sale
- C$406,0003 bd1 ba-- sqft23 Heather Ln, Erin, ON N0B1T0For Sale
- C$834,8884 bd2 ba-- sqft245 Main St, Erin, ON N0B1T0For Sale
- C$829,5002 bd3 ba-- sqft241 Main St, Erin, ON N0B1T0For Sale
Similar homes
- C$406,0003 bd1 ba-- sqft23 Heather Ln, Erin, ON N0B 1T0For Sale
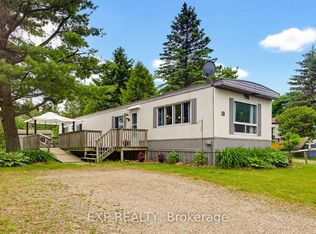 MLS ID #X13544620, EXP REALTY. TRREB
 - C$395,0002 bd1 ba-- sqft10 Park Blvd, Erin, ON N0B 1T0For SaleMLS ID #X13549476, CENTURY 21 MILLENNIUM INC.. TRREB
- C$389,0003 bd1 ba-- sqft4 Laurel Ln, Erin, ON N0B 1T0For SaleMLS ID #X13034676, ROYAL LEPAGE MEADOWTOWNE REALTY. TRREB
- C$379,0003 bd1 ba-- sqft17 Cedar Ln, Erin, ON N0B 1T0For SaleMLS ID #X13129712, CENTURY 21 MILLENNIUM INC.. TRREB
- C$629,9002 bd1 ba-- sqft15 Millwood Rd, Erin, ON N0B 1T0For SaleMLS ID #X13586994, RE/MAX WEST REALTY INC.. TRREB
- C$479,0003 bd2 ba-- sqft100 Century Dr #19, Orangeville, ON L9W 4L3For SaleMLS ID #W13588370, BOSLEY REAL ESTATE LTD.. TRREB
- C$395,0002 bd1 ba-- sqft166 Broadway Ave #5, Orangeville, ON L9W 1K3For SaleMLS ID #W13587934, CENTURY 21 MILLENNIUM INC.. TRREB
- C$549,9003 bd2 ba-- sqft72 Karen Ct, Orangeville, ON L9W 3S3For SaleMLS ID #W13590272, CENTURY 21 MILLENNIUM INC.. TRREB
- C$449,9001 bd2 ba-- sqft19 Old Pavillion Rd, Caledon, ON L7C 3J8For SaleMLS ID #W13455748, RE/MAX REAL ESTATE CENTRE INC.. TRREB
- C$529,9994 bd2 ba-- sqftThe Regency, Brampton, ON L6T 4T4For SaleMLS ID #W13592036, CENTURY 21 ASSOCIATES INC.. TRREB
- C$399,0003 bd2 ba-- sqft1020 Central Park Dr W #52, Brampton, ON L6S 3J5For SaleMLS ID #W13498990, CENTURY 21 MILLENNIUM INC.. TRREB
- C$455,0003 bd1 ba-- sqft120 Country Club Dr #50, Guelph, ON N1E 3K7For SaleMLS ID #X13463790, Century 21 Heritage House Ltd. TRREB
- C$424,9002 bd1 ba-- sqft308 Watson Pkwy N #114, Guelph, ON N1E 0G7For SaleMLS ID #X13539138, Keller Williams Home Group Realty. TRREB
- C$474,9902 bd1 ba-- sqft16 4th St #25, Orangeville, ON L9W 4N7For SaleMLS ID #W13506720, ONE PERCENT REALTY LTD.. TRREB
- C$375,0003 bd2 ba-- sqft105 Bagot St #202, Guelph, ON N1H 8H4For SaleMLS ID #X13589516, RE/MAX REAL ESTATE CENTRE INC.. TRREB
- C$599,0004 bd2 ba-- sqft13 Gold Pine Ct, Brampton, ON L6S 2K6For SaleMLS ID #W13596812, RE/MAX GOLD REALTY INC.. TRREB
- C$429,9003 bd2 ba-- sqft22 Marilyn Dr #408, Guelph, ON N1H 7T1For SaleMLS ID #X13436826, Keller Williams Home Group Realty. TRREB
- C$494,9003 bd2 ba-- sqft2 Parkview Dr #4, Orangeville, ON L9W 1T2For SaleMLS ID #W13152514, ROYAL LEPAGE CREDIT VALLEY REAL ESTATE. TRREB
- C$639,9003 bd1 ba-- sqft13958 Trafalgar Rd, Halton Hills, ON L7G 4S4For SaleMLS ID #W13423028, REAL BROKER ONTARIO LTD.. TRREB
- C$599,0004 bd2 ba-- sqft3 Haley Ct, Brampton, ON L6S 1N6For SaleMLS ID #W13605170, HOMELIFE SUPERSTARS REAL ESTATE LIMITED. TRREB
