Discover the freedom of easy, single-level living in the charming community of Erin! Nestled within the peaceful Stanley Park neighbourhood, this inviting three-bedroom home offers comfort, practicality and natural surroundings. Situated on a quiet cul-de-sac with no rear neighbours, the home enjoys a lovely sense of privacy overlooking trees and green space. Inside, a bright and welcoming living room provides a comfortable place to relax, while the generous eat-in kitchen offers ample cabinetry, counter space and room to gather. Two comfortably sized bedrooms are complemented by a versatile third bedroom, ideal for a home office, hobby room or visiting guests. The four-piece bathroom features an updated bathtub, main-floor laundry makes everyday living simple. Step through the sliding patio doors onto the spacious deck, where morning coffee, and peaceful afternoons surrounded by nature become part of everyday life. A substantial storage shed with hydro provides .Beyond your doorstep, enjoy the scenic ponds and walking paths of Stanley Park, with the Elora Cataract Trail nearby. Erin's welcoming downtown offers cafés, restaurants, independent shops and everyday conveniences, all within easy reach. A charming home, a peaceful setting and the freedom to live life your way!
For sale
C$349,000
23 Heather Ln, Erin, ON N0B 1T0
3beds
1baths
Mobile Home
Built in ----
-- sqft lot
$-- Zestimate®
C$--/sqft
C$-- HOA
What's special
- 4 days
- 3
- 1
Zillow last checked:
Listing updated:
Listed by:
SOTHEBY'S INTERNATIONAL REALTY CANADA
Source: TRREB,MLS®#: X14168566 Originating MLS®#: Toronto Regional Real Estate Board
Facts & features
Interior
Bedrooms & bathrooms
- Bedrooms: 3
- Bathrooms: 1
Primary bedroom
- Level: Main
- Dimensions: 3.96 x 3.17
Bedroom 2
- Level: Main
- Dimensions: 2.74 x 3.17
Bedroom 3
- Level: Main
- Dimensions: 1.68 x 3.17
Bathroom
- Level: Main
- Dimensions: 1.67 x 3.17
Kitchen
- Level: Main
- Dimensions: 3.96 x 4.52
Living room
- Level: Main
- Dimensions: 3.96 x 4.7
Heating
- Baseboard, Electric
Cooling
- None
Features
- Primary Bedroom - Main Floor
- Flooring: Carpet Free
- Basement: None
- Has fireplace: No
Interior area
- Living area range: 700-1100 null
Video & virtual tour
Property
Parking
- Total spaces: 4
- Parking features: Private Double
Features
- Patio & porch: Deck, Patio
- Exterior features: Canopy, Fishing, Landscaped, Landscape Lighting, Paved Yard, Year Round Living
- Pool features: None
- Has view: Yes
- View description: Garden, Meadow, Trees/Woods
Lot
- Features: Lake/Pond, Library, Park, Rec./Commun.Centre, Irregular Lot
Details
- Additional structures: Shed
Construction
Type & style
- Home type: MobileManufactured
- Architectural style: Bungalow
- Property subtype: Mobile Home
Materials
- Vinyl Siding
- Foundation: Unknown
- Roof: Metal
Utilities & green energy
- Sewer: Septic
Community & HOA
Location
- Region: Erin
Financial & listing details
- Annual tax amount: C$540
- Date on market: 11/10/2026
Price history
Price history is unavailable.
Public tax history
Tax history is unavailable.
Climate risks
Neighborhood: N0B
Nearby schools
GreatSchools rating
No schools nearby
We couldn't find any schools near this home.

Similar homes
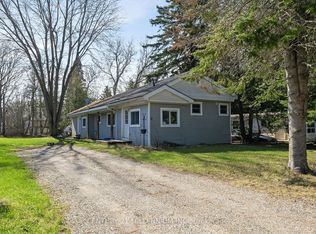
- C$349,9002 bd1 ba-- sqft16 2nd Ave, Erin, ON N0B 1T0For Sale
 MLS ID #X14174692, NEW ERA REAL ESTATE. TRREB
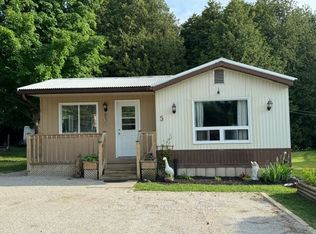
- C$349,0002 bd1 ba-- sqft10 Park Blvd, Erin, ON N0B 1T0For Sale
 MLS ID #X14004168, CENTURY 21 MILLENNIUM INC.. TRREB
- C$349,0003 bd2 ba-- sqft8 Lisa St #1103, Brampton, ON L6T 4S6For Sale
 MLS ID #W14165320, THE AGENCY. TRREB
- C$499,9993 bd1 ba-- sqft191290 13th Line, East Garafraxa, ON L9W 7B5For Sale
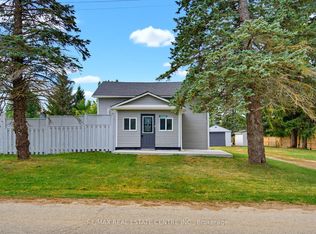 MLS ID #X14163622, RE/MAX REAL ESTATE CENTRE INC.. TRREB
