Skip main navigation
For sale
  • C$499,999

    8 Lisa St #1103, Brampton, ON L6T 4S6

    3beds
    2baths
    Apartment
    Built in ----
    -- sqft lot
    $-- Zestimate®
    C$--/sqft
    C$1,325/mo HOA

    What's special

    Indoor and outdoor poolsFully renovated suitePot lightsAccent stone wallWall sconcesElegant dining chandelierSun-filled solarium
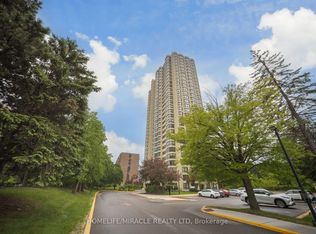
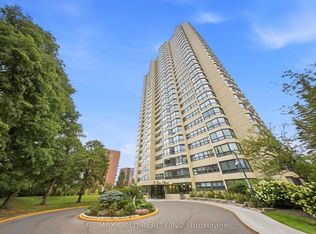
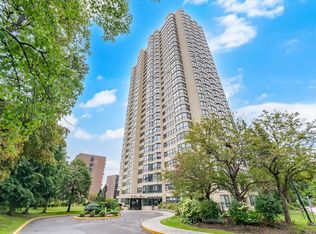
    Spectacularly Spacious 2-Bedroom + Den Condo in One of Brampton's Most Desirable Locations. Set amidst meticulously maintained grounds and lush gardens, this resort-style residence offers an exceptional lifestyle with indoor and outdoor pools, gym, squash & racquet court, tennis court, games room, party room, billiards room, and 24-hour gated security. Enjoy the rare privilege of backing onto conservation land with Cassels Lake and scenic picnic areas, truly making every day feel like a vacation. This fully renovated suite features a modern open-concept living and dining area highlighted by pot lights, accent stone wall, wall sconces, and an elegant dining chandelier. The sun-filled solarium boasts light-tone porcelain flooring and floor-to-ceiling windows, perfect for relaxing or working from home. The upgraded kitchen showcases granite countertops, ceramic backsplash, ample dark-stained cabinetry, an island with a breakfast bar, an accent stone façade, an undermount sink, chimney-style exhaust, and stainless-steel appliances. Two completely renovated bathrooms offer neutral porcelain tiles, dark-stained vanities, a luxurious soaker tub, and a walk-in shower. Finished with upgraded dark-tone laminate flooring throughout and two underground garage parking spaces, this home delivers comfort, elegance, and unmatched surroundings.
    67 days
    |
    20
    |
    0
    |

    Zillow last checked:

    Listing updated:

    Listed by:

    HOUSESIGMA INC.

    Source: TRREB,MLS®#: W13068298MLS LogoOriginating MLS®#: Toronto Regional Real Estate Board

      Facts & features

      Interior

      Bedrooms & bathrooms
      • Bedrooms: 3
      • Bathrooms: 2
      Primary bedroom
      • Level: Flat
      • Dimensions: 5.9 x 3.3
      Bedroom 2
      • Level: Flat
      • Dimensions: 4.6 x 3
      Bathroom
      • Level: Flat
      • Dimensions: 2.5 x 1.5
      Bathroom
      • Level: Flat
      • Dimensions: 2.4 x 1.35
      Dining room
      • Level: Flat
      • Dimensions: 4.8 x 3
      Kitchen
      • Level: Flat
      • Dimensions: 3.5 x 3.5
      Living room
      • Level: Flat
      • Dimensions: 6.3 x 3.2
      Other
      • Level: Flat
      • Dimensions: 3 x 2.5
      Heating
      • Forced Air, Gas
      Cooling
      • Central Air
      Appliances
      • Laundry: Ensuite
      Features
      • Flooring: Carpet Free
      • Basement: None
      • Has fireplace: No
      Interior area
      • Living area range: 1000-1199 null
      Video & virtual tour

      Property

      Parking
      • Total spaces: 2
      • Parking features: Underground
      • Has garage: Yes
      Features
      • Levels: Multi-Level
      • Exterior features: Enclosed Balcony
      Lot
      • Features: Park, Public Transit
      Details
      • Parcel number: 192600082

      Construction

      Type & style
      • Home type: Apartment
      • Property subtype: Apartment
      Materials
      • Concrete, Stucco (Plaster)

      Community & HOA

      HOA
      • Services included: Heat Included, Hydro Included, Water Included, CAC Included, Common Elements Included, Building Insurance Included, Parking Included
      • HOA fee: C$1,325 monthly
      • HOA name: PCC
      Location
      • Region: Brampton

      Financial & listing details

      • Annual tax amount: C$2,714
      • Date on market: 5/1/2026
      HOUSESIGMA INC.

      HOUSESIGMA INC.

      By pressing Contact Agent, you agree that the real estate professional identified above may call/text you about your search, which may involve use of automated means and pre-recorded/artificial voices. You don't need to consent as a condition of buying any property, goods, or services. Message/data rates may apply. You also agree to our Terms of Use. Zillow does not endorse any real estate professionals. We may share information about your recent and future site activity with your agent to help them understand what you're looking for in a home.

        Price history

        Price history is unavailable.

        Public tax history

        Tax history is unavailable.

        Climate risks

        Neighborhood: Queen Street Corridor

        Getting around

        65 / 100
        Somewhat Walkable
        60 / 100
        Bikeable

        Nearby schools

        GreatSchools rating

        No schools nearby

        We couldn't find any schools near this home.

        Similar homes

        Skip to the end of the carouselSkip to the beginning of the carousel