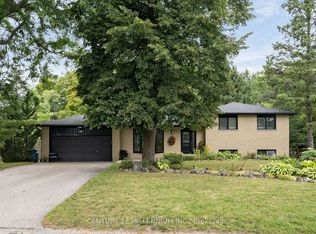
Neat as a pin and brimming with pride of ownership, this beautifully upgraded 4-level sidesplit is the ideal place to plant roots and grow. Pull up to the tree-lined corner lot to find plenty of parking on the 4-car driveway leading to the attached 2-car garage. Step up into the main floor and be greeted by loads of updates, including engineered hardwood that flows throughout the main and upper levels, updated lighting, and new windows on the lower, and exterior/walkout doors. The living and dining rooms are bright, and the kitchen is fresh, modern, and functional, featuring quartz countertops, sleek new stainless steel fridge and smart stove, updated lighting, and a walkout to the deck overlooking a beautifully landscaped yard. With 4 bedrooms—3 tucked upstairs and a fourth on the ground level that makes a perfect office or guest room—there’s space for everyone. A cozy ground-level family room with a second walkout invites you to relax, unwind, or entertain, with easy access to your backyard oasis. Plus, the home extends further to a fully finished basement with rec room and laundry. Outside, the private yard is the perfect balance of beauty and functional space with perennial plantings and dedicated living areas. Enjoy a morning coffee on the wood deck, or host weekend BBQs on the patio, all to the sound of your charming pond feature. Located on town water and just steps to all the charm and community found in the Village of Erin, this home offers the best of near-country living with in-town convenience—an ideal fit for young families looking for that perfect home outside of the city. Nothing to do but move in and make memories!
Sold for $1,050,000
C$1,050,000
19 Wesley Cres, Erin, ON N0B 1T0
4beds
1,744sqft
Single Family Residence, Residential
Built in 1979
0.55 Acres Lot
$-- Zestimate®
C$602/sqft
C$3,066 Estimated rent
Home value
Not available
Estimated sales range
Not available
Not available
Owner options
List your home for rent
C$3,066/mo
Rent Zestimate®
Find your next renter with Zillow Rental Manager. Plus, with online applications, you can quickly screen prospective tenants – for free.
C$3,066/mo
Rent Zestimate®
Refinance and save
C$4,439/mo
Est. payment
Refinancing to a lower rate could help reduce your monthly payments and save thousands over the life of the loan.
C$4,439/mo
Est. payment
Explore your selling options
Work with a Zillow partner agent
Leverage their expertise and Zillow's premium Showcase listings to get your home seen by more buyers.
Get startedList with your own agent
Get your home in front of millions of buyers by listing it on Zillow.
Learn how to do itSell it yourself
Take full control of how buyers see your home on Zillow by listing For Sale by Owner (FSBO).
List your homeWhat's special
Zillow last checked:
Listing updated:
Listed by:
Lisa Hartsink, Salesperson,
Coldwell Banker Elevate Realty, Brokerage
Source: ITSO,MLS®#: 40744403Originating MLS®#: Barrie & District Association of REALTORS® Inc.
Facts & features
Interior
Bedrooms & bathrooms
- Bedrooms: 4
- Bathrooms: 2
- Full bathrooms: 2
Other
- Features: Crown Moulding, Engineered Hardwood
- Level: Second
Bedroom
- Features: Engineered Hardwood
- Level: Second
Bedroom
- Features: Engineered Hardwood
- Level: Second
Bedroom
- Features: Vinyl Flooring
- Level: Lower
Bathroom
- Features: 3-Piece
- Level: Lower
Bathroom
- Features: 4-Piece
- Level: Second
Dining room
- Features: Crown Moulding, Engineered Hardwood
- Level: Main
Family room
- Features: Fireplace, Vinyl Flooring, Walkout to Balcony/Deck
- Level: Lower
Kitchen
- Features: Engineered Hardwood, Walkout to Balcony/Deck
- Level: Main
Laundry
- Features: Vinyl Flooring
- Level: Basement
Living room
- Features: Crown Moulding, Engineered Hardwood
- Level: Main
Recreation room
- Features: Vinyl Flooring
- Level: Basement
Heating
- Forced Air, Natural Gas
Cooling
- Central Air
Appliances
- Included: Water Heater, Water Softener
- Laundry: In Basement, Sink
Features
- Auto Garage Door Remote(s)
- Basement: Full,Finished,Sump Pump
- Number of fireplaces: 1
- Fireplace features: Family Room, Wood Burning Stove
Interior area
- Total structure area: 2,149
- Total interior livable area: 1,744 sqft
- Finished area above ground: 1,744
- Finished area below ground: 405
Property
Parking
- Total spaces: 6
- Parking features: Attached Garage, Asphalt, Private Drive Double Wide
- Attached garage spaces: 2
- Uncovered spaces: 4
Features
- Patio & porch: Deck, Patio
- Exterior features: Landscaped, Privacy
- Waterfront features: Lake/Pond, River/Stream
- Frontage type: South
- Frontage length: 158.71
Lot
- Size: 0.55 Acres
- Dimensions: 158.71 x 149.87
- Features: Urban, Square, Near Golf Course, Library, Park, Quiet Area, Rec./Community Centre, Schools, Shopping Nearby, Trails
Details
- Additional structures: Shed(s)
- Parcel number: 711520073
- Zoning: R1
Construction
Type & style
- Home type: SingleFamily
- Architectural style: Sidesplit
- Property subtype: Single Family Residence, Residential
Materials
- Brick Veneer, Vinyl Siding
- Foundation: Poured Concrete
- Roof: Asphalt Shing
Condition
- 31-50 Years
- New construction: No
- Year built: 1979
Utilities & green energy
- Sewer: Septic Tank
- Water: Municipal
Community & HOA
Location
- Region: Erin
Financial & listing details
- Price per square foot: C$602/sqft
- Annual tax amount: C$5,284
- Date on market: 8/8/2025
- Inclusions: Other, All Window Coverings And Screens, Including Hardware; Electric Light Fixtures; Water Softener; Closet Organizers; All Bathroom Shower Rods And Mirrors; Existing Stove, Range Hood, Fridge, Dishwasher; All Garage Door Openers And Remotes; Clothes Washer And Clothes Dryer; Tv Wall Mounts; Garden Shed; Wardrobe In 2nd Bedroom
- Exclusions: Bird Feeder; Garden & Backyard Statues/Ornaments; Microwave
Price history
| Date | Event | Price |
|---|---|---|
| 10/23/2025 | Sold | C$1,050,000C$602/sqft |
Source: ITSO #40744403 Report a problem | ||
Public tax history
Tax history is unavailable.
Neighborhood: N0B
Nearby homes
- C$1,284,0004 bd2 ba-- sqft17 Erin Heights Dr, Erin, ON N0B1T0For Sale
- C$1,349,00038 sqft5365 8th Line, Erin, ON N0B1T0Lot/Land

- C$---- bd-- ba-- sqftHomes Available Soon, Everwood, Mississauga, ON L5N0C1New Construction
- C$949,9003 bd2 ba-- sqft3 Dundas St W, Erin, ON N0B1T0For Sale

- C$395,0002 bd1 ba-- sqft10 Park Blvd, Erin, ON N0B1T0For Sale
- C$1,495,0004 bd4 ba-- sqft226 Main St, Erin, ON N0B1T0For Sale
- C$395,0003 bd1 ba-- sqft23 Heather Ln, Erin, ON N0B1T0For Sale
- C$389,9003 bd1 ba-- sqft5 Laurel Ln, Erin, ON N0B1T0For Sale
Nearby schools
GreatSchools rating
No schools nearby
We couldn't find any schools near this home.
- Ontario
- Wellington County
- Erin
- N0B 1T0
- 19 Wesley Cres
