Location, Location, Location! Attention All Landscapers! Mechanics! Contractors! Business Owners and Hobbiests! Down-sizers! Or first time home buyers!! This has it for all!!...Exquisite and beautified! $1000's spent in renos! With parking up to 10 plus cars!! Welcome to charming and country living in Ballinafad Erin!!! A back yard ready to party!! A massive (33ft x 23ft) workshop/garage ready to create with 200 amp service!! Fantastic side split located In beautiful Erin on a generous 1/2 Acre Lot - Perfect for entertainment with family or friends! Only 2nd owners and true pride of ownership shown throughout. With close proximity to downtown Erin, Acton or Georgetown! All amenities and easy commute to the GTA Is just an added bonus!...Extras: Kitchen (2021) Roof (2013), Furnace (2026),A/C heat pump(2022) Windows (2001-15) 3 Garage doors and 3 man doors (2024-2026) Complete back yard (2025) landscaping/driveway/walk ways (2022-2025), Reverse Osmosis System, Wood Burning Fire Place, Multiple walkouts to tranquil yard and much more! Book your showing before it's too late! Too much to list!! See Virtual tour for more!!
For sale
C$1,084,800
9406 Wellington St #42, Erin, ON N0B 1Z0
3beds
2baths
Single Family Residence
Built in ----
0.52 Acres Lot
$-- Zestimate®
C$--/sqft
C$-- HOA
What's special
Fantastic side splitReverse osmosis systemWood burning fireplaceTranquil yard
- 39 days |
- 7 |
- 1 |
Zillow last checked:
Listing updated:
Listed by:
ZOLO REALTY
Source: TRREB,MLS®#: X13547442 Originating MLS®#: Toronto Regional Real Estate Board
Originating MLS®#: Toronto Regional Real Estate BoardFacts & features
Interior
Bedrooms & bathrooms
- Bedrooms: 3
- Bathrooms: 2
Primary bedroom
- Level: Upper
- Dimensions: 4.05 x 3.85
Bedroom 2
- Level: Upper
- Dimensions: 4.05 x 2.79
Bedroom 3
- Level: Upper
- Dimensions: 2.89 x 2.83
Dining room
- Level: Main
- Dimensions: 2.91 x 2.91
Family room
- Level: Lower
- Dimensions: 3.85 x 5.94
Kitchen
- Level: Main
- Dimensions: 4.31 x 2.8
Laundry
- Level: Lower
- Dimensions: 3.1 x 3.34
Living room
- Level: Main
- Dimensions: 5.29 x 4.07
Workshop
- Level: In Between
- Dimensions: 10.32 x 7.06
Heating
- Forced Air, Propane
Cooling
- Central Air
Appliances
- Included: Water Heater, Water Softener, Water Treatment
Features
- Floor Drain, Separate Hydro Meter, Storage, Workbench
- Flooring: Carpet Free
- Basement: Finished,Finished with Walk-Out,Crawl Space,Separate Entrance
- Has fireplace: Yes
Interior area
- Living area range: 1500-2000 null
Video & virtual tour
Property
Parking
- Total spaces: 12
- Parking features: Garage Door Opener
- Has garage: Yes
Features
- Pool features: None
Lot
- Size: 0.52 Acres
Details
- Additional structures: Frame Barn, Garden Shed, Workshop
- Parcel number: 711610036
- Other equipment: Propane Tank
Construction
Type & style
- Home type: SingleFamily
- Property subtype: Single Family Residence
Materials
- Brick, Vinyl Siding
- Foundation: Unknown
- Roof: Asphalt Shingle
Utilities & green energy
- Sewer: Septic
Community & HOA
Location
- Region: Erin
Financial & listing details
- Annual tax amount: C$4,654
- Date on market: 7/10/2026
Price history
Price history is unavailable.
Public tax history
Tax history is unavailable.
Climate risks
Neighborhood: N0B
Nearby schools
GreatSchools rating
No schools nearby
We couldn't find any schools near this home.
- C$1,6491 bd1 ba-- sqft15 Wellington St APT 124-14, Erin, ON N0B1Z0For Rent

- C$2,269,0003 bd3 ba-- sqft9522 Wellington St #22, Erin, ON N0B1Z0For Sale
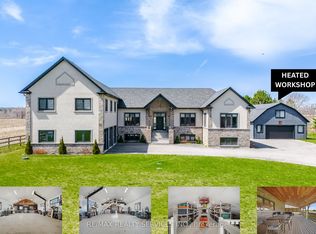
- C$2,249,0004 bd3 ba-- sqft5405 Wellington St #52, Erin, ON N0B1Z0For Sale
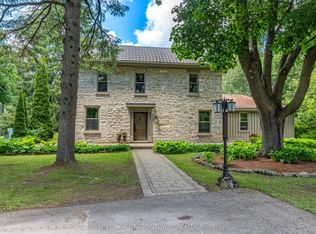
- C$1,199,8003 bd2 ba-- sqft9438 Wellington St #42, Erin, ON N0B1Z0For Sale

- C$924,1116 bd3 ba-- sqft45 Wellington St #124, Erin, ON N0B1Z0For Sale
- C$1,449,0004 bd2 ba-- sqft9364 Wellington St #124, Erin, ON N0B1Z0For Sale
- C$2,650,0005 bd5 ba-- sqft9449 Wellington St #22, Erin, ON N0B1Z0For Sale
- C$2,499,0005 bd4 ba-- sqft9343 Wellington St #22, Erin, ON N0B1Z0For Sale
Similar homes
- C$1,349,0005 bd4 ba-- sqft8 Scott Cres, Erin, ON N0B 1Z0For Sale
 MLS ID #X13168486, REVEL REALTY INC.. TRREB
 - C$725,0004 bd3 ba-- sqft59 Trafalgar Rd, Erin, ON N0B 1Z0For Sale
 MLS ID #X13569196, Real Broker Ontario Ltd.. TRREB
 - C$1,050,0006 bd2 ba-- sqft6022 Trafalgar Rd, Erin, ON L0N 1N0For Sale
 MLS ID #X13559910, REAL BROKER ONTARIO LTD.. TRREB
 - C$1,350,0005 bd4 ba-- sqft5938 Trafalgar Rd, Erin, ON N0B 1Z0For Sale
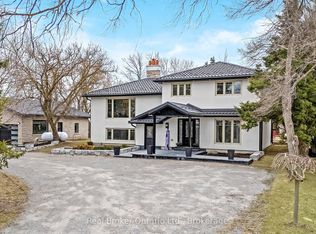 MLS ID #X12975406, Real Broker Ontario Ltd.. TRREB
 - C$979,9005 bd2 ba-- sqft10 Campbell Rd, Mono, ON L9W 5R4For SaleMLS ID #X13648206, ONE PERCENT REALTY LTD.. TRREB
- C$1,049,0004 bd2 ba-- sqft12429 Wolseley St, Halton Hills, ON L0P 1H0For SaleMLS ID #W13671704, RE/MAX REAL ESTATE CENTRE INC.. TRREB
- C$1,275,0005 bd4 ba-- sqft9 Leader Dr, Mono, ON L9W 6M6For SaleMLS ID #X13671136, EXP REALTY. TRREB
- C$1,199,0004 bd1 ba-- sqft14409 Winston Churchill Blvd, Caledon, ON L7C 1S6For SaleMLS ID #W13544076, iCloud Realty Ltd.. TRREB
- C$1,149,0005 bd2 ba-- sqft6 Palace St, Caledon, ON L7K 0A2For SaleMLS ID #W13661626, EXP REALTY. TRREB
- C$998,0004 bd1 ba-- sqft30 Golden Rd, Mono, ON L9W 6X8For SaleMLS ID #X13574288, PROPERTY.CA INC.. TRREB
- C$1,290,5554 bd3 ba-- sqft5058 3rd Line, Erin, ON L7J 2L8For SaleMLS ID #X13552608, ROYAL LEPAGE CERTIFIED REALTY. TRREB
- C$1,199,9994 bd3 ba-- sqft15626 McLaughlin Rd, Caledon, ON L7C 1M3For SaleMLS ID #W13602086, ROYAL LEPAGE FLOWER CITY REALTY. TRREB
- C$949,0003 bd2 ba-- sqft29 Saint John St, Amaranth, ON L9W 5Z2For SaleMLS ID #X13592430, REVEL REALTY INC.. TRREB
- C$1,049,9006 bd4 ba-- sqft113 Meadow Dr, Orangeville, ON L9W 4J7For SaleMLS ID #W13629292, ROYAL LEPAGE RCR REALTY. TRREB
- C$839,9004 bd2 ba-- sqft42 Glengarry Rd, Orangeville, ON L9W 5A4For SaleMLS ID #W13669586, ROYAL LEPAGE RCR REALTY. TRREB
- C$1,090,0003 bd3 ba-- sqft18 Peter St, Amaranth, ON L9W 5Z8For SaleMLS ID #X13608146, ROYAL LEPAGE RCR REALTY. TRREB
- C$999,0004 bd3 ba-- sqft22 Randy Ave, Mono, ON L9W 2A3For SaleMLS ID #X13461626, ROYAL LEPAGE RCR REALTY. TRREB
- C$949,9004 bd3 ba-- sqft43 Goldenview Dr, Guelph, ON N1E 0M5For SaleMLS ID #X13686482, eXp Realty. TRREB
- C$899,9994 bd2 ba-- sqft393519 County Road 12, Amaranth, ON L9W 0N1For SaleMLS ID #X13603772, ROYAL LEPAGE RCR REALTY. TRREB
- C$977,7074 bd3 ba-- sqft19817 Main St, Caledon, ON L7K 0C2For SaleMLS ID #W13414738, EXP REALTY. TRREB
