Welcome To 9343 Wellington Road 22, Erin A Captivating 22-Acre Estate Offering Over 4000 Sq.Ft. Of Finished Above-Grade Living Space. This Dream Oasis Features 4+1 Bedrooms, 4 Bathrooms, And A Winding Driveway Leading To A Double Car Garage With Parking For 10 More Vehicles. Step Inside To A Grand Foyer With A Stunning Wood Staircase. The Formal Living And Dining Rooms Are Bathed In NaturalLight From Large Windows Overlooking The Picturesque, Tree-Lined Property. A Main Floor Office EasilyDoubles As An Extra Bedroom. The Custom Kitchen Boasts Quartz Countertops, Pot Lights, A LargePeninsula, Tile Backsplash, Built-In Stainless Steel Appliances, And A Coffee Bar. The Family Room FeaturesA Wood Stove, Expansive Windows, And A Walkout To The Deck Overlooking The Backyard And Pool. A Convenient 2-Piece Bath, Mudroom, And Laundry With Garage Access Complete The Main Level. Upstairs, The Primary Suite Offers A Walk-In Closet, Large Windows, And A Luxurious 5-Piece Ensuite With A JettedSoaker Tub. Three Additional Bedrooms Share A 5-Piece Bathroom. The Fully Finished Walkout BasementProvides A Separate Living Space With A Bedroom, Eat-In Kitchen, Living Room, 3-Piece Bath, And PatioAccess Ideal For In-Laws Or Multigenerational Living. Outside, Enjoy A Resort-Style Backyard With A20'X40' Saltwater Pool, Hot Tub, And Pool House Featuring A Wood Stove, Cocktail Bar, And Mini-SplitSystem. Located Minutes From Downtown Erin, Schools, Shopping, And Major Highways This Is CountryLiving At Its Finest!
For sale
C$2,499,000
9343 Wellington St #22, Erin, ON N0B 1Z0
5beds
4baths
Single Family Residence
Built in ----
-- sqft lot
$-- Zestimate®
C$--/sqft
C$-- HOA
What's special
Pot lightsLarge peninsulaTile backsplashBuilt-in stainless steel appliancesCoffee barLaundry with garage accessHot tub
- 12 days |
- 20 |
- 3 |
Zillow last checked:
Listing updated:
Listed by:
REVEL REALTY INC.
Source: TRREB,MLS®#: X13245890 Originating MLS®#: Toronto Regional Real Estate Board
Originating MLS®#: Toronto Regional Real Estate BoardFacts & features
Interior
Bedrooms & bathrooms
- Bedrooms: 5
- Bathrooms: 4
Heating
- Forced Air, Propane
Cooling
- Central Air
Appliances
- Included: Water Heater, Water Softener
Features
- Central Vacuum, Storage
- Basement: Finished with Walk-Out,Apartment
- Has fireplace: Yes
Interior area
- Living area range: 3000-3500 null
Video & virtual tour
Property
Parking
- Total spaces: 12
- Parking features: Private
- Has garage: Yes
Features
- Stories: 2
- Has private pool: Yes
- Pool features: In Ground
- Waterfront features: None
Lot
- Features: Rolling Slope, School Bus Route, Wooded/Treed, Rec./Commun.Centre
Details
- Parcel number: 711431181
Construction
Type & style
- Home type: SingleFamily
- Property subtype: Single Family Residence
Materials
- Brick, Vinyl Siding
- Foundation: Concrete
- Roof: Asphalt Shingle
Utilities & green energy
- Sewer: Septic
Community & HOA
Location
- Region: Erin
Financial & listing details
- Annual tax amount: C$4,404
- Date on market: 8/6/2026
Price history
Price history is unavailable.
Public tax history
Tax history is unavailable.
Climate risks
Neighborhood: N0B
Nearby schools
GreatSchools rating
No schools nearby
We couldn't find any schools near this home.
- C$1,6491 bd1 ba-- sqft15 Wellington St APT 124-14, Erin, ON N0B1Z0For Rent

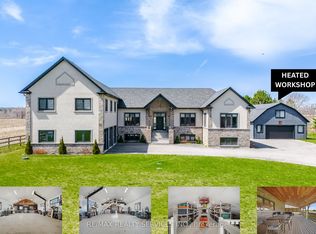
- C$2,269,0003 bd3 ba-- sqft9522 Wellington St #22, Erin, ON N0B1Z0For Sale
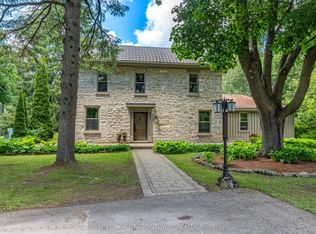
- C$2,249,0004 bd3 ba-- sqft5405 Wellington St #52, Erin, ON N0B1Z0For Sale
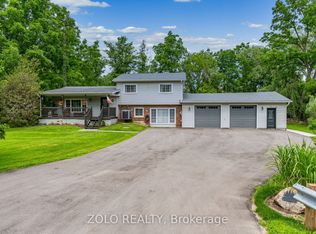
- C$1,084,8003 bd2 ba-- sqft9406 Wellington St #42, Erin, ON N0B1Z0For Sale
- C$1,199,8003 bd2 ba-- sqft9438 Wellington St #42, Erin, ON N0B1Z0For Sale
- C$924,1116 bd3 ba-- sqft45 Wellington St #124, Erin, ON N0B1Z0For Sale
- C$1,449,0004 bd2 ba-- sqft9364 Wellington St #124, Erin, ON N0B1Z0For Sale
- C$2,650,0005 bd5 ba-- sqft9449 Wellington St #22, Erin, ON N0B1Z0For Sale
Similar homes
- C$2,269,0003 bd3 ba-- sqft9522 Wellington St #22, Erin, ON N0B 1Z0For SaleMLS ID #X13606288, RE/MAX REALTY SERVICES INC.. TRREB
- C$2,399,0006 bd5 ba-- sqft5593 Trafalgar Rd, Erin, ON N0B 1Z0For Sale
 MLS ID #X13653014, RE/MAX EXCELLENCE REAL ESTATE. TRREB
 - C$1,349,0005 bd4 ba-- sqft8 Scott Cres, Erin, ON N0B 1Z0For Sale
 MLS ID #X13168486, REVEL REALTY INC.. TRREB
 - C$1,350,0005 bd4 ba-- sqft5938 Trafalgar Rd, Erin, ON N0B 1Z0For Sale
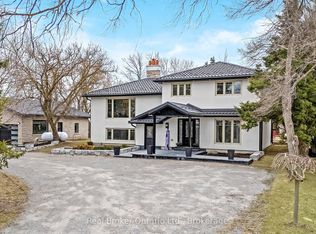 MLS ID #X12975406, Real Broker Ontario Ltd.. TRREB
 - C$2,895,0004 bd5 ba-- sqft6128 8th Line, Erin, ON N0B 1Z0For SaleMLS ID #X13449124, ROYAL LEPAGE RCR REALTY. TRREB
- C$1,985,0004 bd5 ba-- sqft49 Waterford Dr, Erin, ON N0B 1T0For SaleMLS ID #X13573624, CENTURY 21 MILLENNIUM INC.. TRREB
- C$2,299,0004 bd4 ba-- sqft19769 Willoughby Rd, Caledon, ON L7K 1V9For SaleMLS ID #W13448324, RE/MAX GOLD REALTY INC.. TRREB
- C$2,699,0005 bd5 ba-- sqft9 Allison Ct, Halton Hills, ON L7G 4S4For SaleMLS ID #W13224168, REAL BROKER ONTARIO LTD.. TRREB
- C$1,799,9005 bd4 ba-- sqft4925 Trafalgar Rd, Erin, ON N0B 1H0For SaleMLS ID #X13612286, YOUR HOME TODAY REALTY INC.. TRREB
- C$1,899,0006 bd4 ba-- sqft8720 Side Road 15, Erin, ON N0B 2K0For SaleMLS ID #X13111802, Royal LePage Royal City Realty. TRREB
- C$2,500,0004 bd3 ba-- sqft13207 Centreville Creek Rd, Caledon, ON L7C 3B8For SaleMLS ID #W12861058, RE/MAX REALTY SPECIALISTS INC.. TRREB
- C$2,549,9007 bd5 ba-- sqft17 York St #15, Orangeville, ON L9W 1L7For SaleMLS ID #W13455468, ROYAL HOMES AND CONDOS REALTY. TRREB
- C$1,675,0007 bd5 ba-- sqft18 Leenders Ln, Erin, ON N0B 1T0For SaleMLS ID #X13064542, ROYAL LEPAGE RCR REALTY. TRREB
- C$1,799,0004 bd4 ba-- sqft88 Conservation Trl, Centre Wellington, ON N0B 1J0For SaleMLS ID #X13626306, M1 Real Estate Brokerage Ltd. TRREB
- C$1,849,9005 bd3 ba-- sqft4314 Beech Grove Side Rd, Caledon, ON L7K 0M4For SaleMLS ID #W13665840, ROYAL LEPAGE RCR REALTY. TRREB
- C$2,599,0006 bd4 ba-- sqft595130 Blind Line, Mono, ON L9W 5N4For SaleMLS ID #X12450300, ROYAL LEPAGE RCR REALTY. TRREB
- C$2,299,9996 bd4 ba-- sqft12378 Mississauga Rd, Caledon, ON L7C 1W1For SaleMLS ID #W12866966, RE/MAX REAL ESTATE CENTRE INC.. TRREB
- C$3,299,9005 bd5 ba-- sqft161 Perryman Ct, Erin, ON N0B 1H0For SaleMLS ID #X13053526, ROYAL LEPAGE SIGNATURE REALTY. TRREB
- C$1,495,0004 bd4 ba-- sqft4 Pine Ridge Rd, Erin, ON N0B 1T0For SaleMLS ID #X13077846, ROYAL LEPAGE MEADOWTOWNE REALTY. TRREB
- C$2,299,0003 bd2 ba-- sqft12777 Mississauga Rd, Caledon, ON L7C 1X2For SaleMLS ID #W13484298, RE/MAX WEST REALTY INC.. TRREB
