Welcome to a rare opportunity to own an impeccably designed bungalow that combines elegance, durability, and lifestyle in one extraordinary package. This sprawling 3,000 sq. ft. home is nestled on just under 2 acres of private, manicured land, offering both the peace of rural living and the sophistication of high-end construction. Built with energy-efficient and ultra-durable Insulated Concrete Form (ICF) wall construction, this home offers unmatched insulation, soundproofing, and structural strength. Step onto the stunning timber-framed wrap-around porch, where rustic craftsmanship and architectural detail make a bold first impression.Inside, you're greeted with 10-foot ceilings that amplify the natural light and sense of space throughout the main floor. The open-concept layout is ideal for entertaining or simply enjoying the spaciousness of your surroundings. At the heart of the home lies a chefs kitchen that truly delivers - complete with high-end appliances, an oversized island, and an enormous walk-in pantry that could double as a prep kitchen. The main floor features 3 generous bedrooms, each with its own private ensuite bathroom, providing ultimate comfort and privacy for family and guests alike. The primary bedroom is a serene retreat, with luxurious 5pc bathroom, sitting area and walk-in closet.The fully finished basement expands your living space significantly, offering limitless options for big-screen theatre, home office, fitness, or multi-generational living.Step outside to your backyard paradise, where you'll find a saltwater in-ground pool with patio and plenty of space for lounging, grilling, or hosting summer gatherings. The expansive yard offers room for kids to play, pets to roam, or future additions like a workshop or garden suite.Located just minutes from town amenities but far enough to enjoy privacy and nature, this one-of-a-kind bungalow offers the perfect blend of modern luxury and timeless craftsmanship.
For sale
C$1,899,000
8720 Side Road 15, Erin, ON N0B 2K0
6beds
4baths
Single Family Residence
Built in ----
1.9 Acres Lot
$-- Zestimate®
C$--/sqft
C$-- HOA
What's special
- 75 days |
- 12 |
- 3 |
Zillow last checked:
Listing updated:
Listed by:
Royal LePage Royal City Realty
Source: TRREB,MLS®#: X13111802 Originating MLS®#: One Point Association of REALTORS
Originating MLS®#: One Point Association of REALTORSFacts & features
Interior
Bedrooms & bathrooms
- Bedrooms: 6
- Bathrooms: 4
Primary bedroom
- Level: Main
- Dimensions: 6.55 x 4.88
Bedroom
- Level: Basement
- Dimensions: 4.09 x 3.25
Bedroom 2
- Level: Main
- Dimensions: 4.37 x 4.12
Bedroom 3
- Level: Main
- Dimensions: 4.37 x 4.12
Bedroom 4
- Level: Basement
- Dimensions: 5.69 x 3.78
Bedroom 5
- Level: Basement
- Dimensions: 5.69 x 3.58
Dining room
- Level: Main
- Dimensions: 5.92 x 4.09
Kitchen
- Level: Main
- Dimensions: 7.9 x 3.86
Laundry
- Level: Main
- Dimensions: 2.31 x 1.96
Living room
- Level: Main
- Dimensions: 6.83 x 4.64
Other
- Level: Basement
- Dimensions: 6.96 x 6.65
Other
- Level: Basement
- Dimensions: 7.57 x 3.23
Pantry
- Level: Main
- Dimensions: 3.02 x 2.49
Recreation
- Level: Basement
- Dimensions: 15.34 x 12.17
Sunroom
- Level: Main
- Dimensions: 7.26 x 2.82
Utility room
- Level: Basement
- Dimensions: 4.9 x 4.06
Heating
- Forced Air, Propane
Cooling
- Central Air
Features
- ERV/HRV
- Basement: Finished,Walk-Up Access,Full,Separate Entrance
- Has fireplace: Yes
- Fireplace features: Living Room, Electric
Interior area
- Living area range: 2500-3000 null
Property
Parking
- Total spaces: 9
- Parking features: Private Triple, RV/Truck, Garage Door Opener
- Has garage: Yes
Features
- Patio & porch: Patio, Porch
- Exterior features: Landscaped, Lawn Sprinkler System, Lighting, Privacy
- Has private pool: Yes
- Pool features: In Ground, Salt Water
- Has view: Yes
- View description: Pasture, Trees/Woods
- Waterfront features: None
Lot
- Size: 1.9 Acres
- Features: Clear View, School Bus Route, Rectangular Lot
Details
- Parcel number: 711480423
Construction
Type & style
- Home type: SingleFamily
- Architectural style: Bungalow
- Property subtype: Single Family Residence
Materials
- Vinyl Siding
- Foundation: Insulated Concrete Form
- Roof: Asphalt Shingle
Utilities & green energy
- Sewer: Septic
- Water: Drilled Well
Community & HOA
Community
- Security: Alarm System, Carbon Monoxide Detector(s), Smoke Detector(s)
Location
- Region: Erin
Financial & listing details
- Tax assessed value: C$770,000
- Annual tax amount: C$9,212
- Date on market: 5/11/2026
Royal LePage Royal City Realty
Royal LePage Royal City Realty
By pressing Contact Agent, you agree that the real estate professional identified above may call/text you about your search, which may involve use of automated means and pre-recorded/artificial voices. You don't need to consent as a condition of buying any property, goods, or services. Message/data rates may apply. You also agree to our Terms of Use. Zillow does not endorse any real estate professionals. We may share information about your recent and future site activity with your agent to help them understand what you're looking for in a home.
Price history
Price history is unavailable.
Public tax history
Tax history is unavailable.
Climate risks
Neighborhood: N0B
Nearby schools
GreatSchools rating
No schools nearby
We couldn't find any schools near this home.
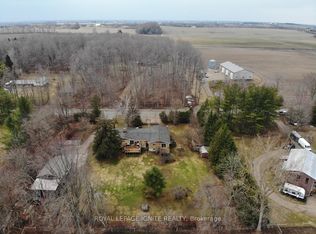
- C$1,050,0004 bd2 ba-- sqft5543 7th Line, Guelph/eramosa, ON N0B2K0For Sale
- C$1,999,9005 bd4 ba2k sqft5594 1st Line, Erin, ON L0N1N0For Sale

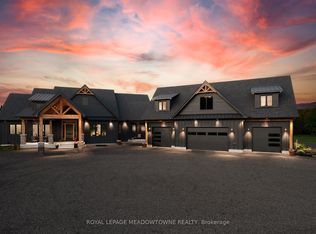
- C$4,799,0007 bd6 ba-- sqft6089 1st Line, Erin, ON L0N1N0For Sale
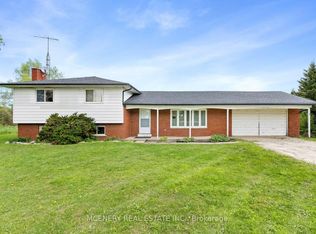
- C$799,0003 bd2 ba-- sqft5339 Eramosa Erin Line, Erin, ON N0B2K0For Sale
- C$1,799,9997 bd3 ba-- sqft5647 1st Line, Erin, ON L0N1N0For Sale
- C$1,249,9004 bd3 ba-- sqft4923 Wellington St #44, Guelph/eramosa, ON N0B2K0For Sale
- C$899,0004 bd2 ba-- sqft7212 Wellington St #51, Guelph/eramosa, ON N0B2K0For Sale
- C$1,398,0004 bd3 ba-- sqft8687 Wellington St #22, Guelph/eramosa, ON N0B2K0For Sale
Similar homes
- C$1,985,0005 bd4 ba-- sqft4925 Trafalgar Rd, Erin, ON N0B 1H0For Sale
 MLS ID #X13527520, YOUR HOME TODAY REALTY INC.. TRREB
 - C$1,988,8005 bd4 ba-- sqft27 Leenders Ln, Erin, ON N0B 1T0For Sale
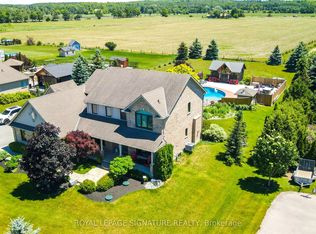 MLS ID #X13486446, ROYAL LEPAGE SIGNATURE REALTY. TRREB
 - C$1,900,0004 bd4 ba-- sqft14451 Winston Churchill Blvd, Caledon, ON L7C 1S7For Sale
 MLS ID #W13445462, RE/MAX REALTY SPECIALISTS INC.. TRREB
 - C$1,899,9005 bd4 ba-- sqft35 Monticello Cres, Guelph, ON N1G 2M1For Sale
 MLS ID #X13561602, Coldwell Banker Neumann Real Estate. TRREB
 - C$1,499,9004 bd4 ba-- sqft834603 4th Line, Amaranth, ON L9W 0P1For SaleMLS ID #X13604408, ROYAL LEPAGE MEADOWTOWNE REALTY. TRREB
- C$1,290,5554 bd3 ba-- sqft5058 3rd Line, Erin, ON L7J 2L8For SaleMLS ID #X13552608, ROYAL LEPAGE CERTIFIED REALTY. TRREB
- C$1,899,9995 bd3 ba-- sqft7 Rolling Meadow Dr, Caledon, ON L7K 0N2For SaleMLS ID #W13191010, SUTTON GROUP OLD MILL REALTY INC.. TRREB
- C$1,949,9954 bd3 ba-- sqft12 Ochs Dr, Puslinch, ON N0B 2C0For SaleMLS ID #X13495802, LifeStyle International Realty Inc. TRREB
- C$1,990,0006 bd5 ba-- sqft20511 Main St, Caledon, ON L7K 1R5For SaleMLS ID #W13435052, HARVEY KALLES REAL ESTATE LTD.. TRREB
- C$1,539,9006 bd5 ba-- sqft5359 8th Line, Erin, ON N0B 1T0For SaleMLS ID #X13582620, GROENENBERG, ROLAND . TRREB
- C$1,529,9004 bd3 ba-- sqft5214 10th Line, Erin, ON N0B 1T0For SaleMLS ID #X13520398, YOUR HOME TODAY REALTY INC.. TRREB
- C$2,099,9003 bd3 ba-- sqft20051 Willoughby Rd, Caledon, ON L7K 1W1For SaleMLS ID #W13573802, HOMELIFE SILVERCITY REALTY INC.. TRREB
- C$1,999,9996 bd5 ba-- sqft10 Isabella St, Caledon, ON L7C 1N7For SaleMLS ID #W12984606, RE/MAX SPECIALISTS TEAM SUKHVINDER. TRREB
- C$1,250,0003 bd2 ba-- sqft9098 Side Road 27, Erin, ON N0B 1Z0For SaleMLS ID #X13521724, RE/MAX Real Estate Centre Inc. TRREB
- C$1,799,0004 bd4 ba-- sqft14 Buena Vista Dr, Orangeville, ON L9W 1Y4For SaleMLS ID #X13509254, RE/MAX REAL ESTATE CENTRE INC.. TRREB
- C$1,299,0004 bd2 ba-- sqft5233 Trafalgar Rd, Erin, ON N0B 1T0For SaleMLS ID #X13597528, ROYAL LEPAGE RCR REALTY. TRREB
- C$2,198,9005 bd4 ba-- sqft6 Fox Run Dr, Puslinch, ON N0B 2J0For SaleMLS ID #X13137258, RE/MAX REAL ESTATE CENTRE INC.. TRREB
- C$949,9005 bd2 ba-- sqft153 Harris St, Guelph/eramosa, ON N0B 2K0For SaleMLS ID #X13239026, Coldwell Banker Neumann Real Estate. TRREB
- C$1,159,9904 bd3 ba-- sqft160 May St, Guelph/eramosa, ON N0B 2K0For SaleMLS ID #X13533638, Royal LePage Real Estate Services Ltd., Brokerage. TRREB
- C$1,699,9005 bd4 ba-- sqft294 Farley Dr, Guelph, ON N1L 1N6For SaleMLS ID #X13571418, Keller Williams Home Group Realty. TRREB
