Skip main navigation
For sale
  • C$1,999,999

    10 Isabella St, Caledon, ON L7C 1N7

    6beds
    5baths
    Single Family Residence
    Built in ----
    0.94 Acres Lot
    $-- Zestimate®
    C$--/sqft
    C$-- HOA

    What's special

    Set on just under an acre in the serene hamlet of Terra Cotta, this extraordinary custom estate offers over 5,000 sq. ft. of finished living spaceacross four levels, with 4+2 bedrooms and 5 bathrooms. From the wrap-around covered porch to the dramatic backyard waterfall, every inch ofthis property has been thoughtfully designed and meticulously maintained. Inside, 9-foot ceilings, hardwood floors, crown molding, and custompot lighting set a refined tone throughout. The gourmet kitchen is a true showpiece - featuring a 6-burner gas cooktop island with breakfast barseating for six, granite countertops and backsplash, double oven, and extended custom cabinetry. The primary suite upstairs offers a privatebalcony, gas fireplace, walk-in closet, and a spa-like ensuite with soaker tub, glass shower, and heated floors. A standout feature of this propertyis the loft - formally registered with the Town of Caledon as an Apartment-In-Home - with its own separate entrance, dedicated HVAC, gasfireplace, full bedroom, kitchenette, and walk-out balcony. Whether used for multigenerational living or rental income, it adds exceptionalversatility. The finished walkout basement adds two more bedrooms, a rec room with kitchenette overlooking the waterfall, and direct access toan oversized heated 3-car garage with drive-through door. Major upgrades include new windows and doors (2022), new roof (2018), and a 22KWGenerac whole-home generator (2021). This is Caledon living at its finest - private, polished, and truly one of a kind. Book your private showingtoday.
    98 days
    |
    14
    |
    0
    |

    Zillow last checked:

    Listing updated:

    Listed by:

    RE/MAX SPECIALISTS TEAM SUKHVINDER

    Source: TRREB,MLS®#: W12984606MLS LogoOriginating MLS®#: Toronto Regional Real Estate Board

      Facts & features

      Interior

      Bedrooms & bathrooms
      • Bedrooms: 6
      • Bathrooms: 5
      Heating
      • Forced Air, Gas
      Cooling
      • Central Air
      Appliances
      • Included: Built-In Oven
      Features
      • Central Vacuum
      • Basement: Finished with Walk-Out
      • Has fireplace: Yes
      Interior area
      • Living area range: 3500-5000 null
      Video & virtual tour

      Property

      Parking
      • Total spaces: 12
      • Parking features: Private Double
      • Has garage: Yes
      Features
      • Stories: 2
      • Patio & porch: Deck
      • Pool features: None
      Lot
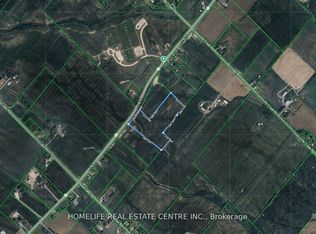
      • Size: 0.94 Acres

      Construction

      Type & style
      • Home type: SingleFamily
      • Property subtype: Single Family Residence
      Materials
      • Vinyl Siding
      • Foundation: Concrete
      • Roof: Asphalt Shingle

      Utilities & green energy

      • Sewer: Septic

      Community & HOA

      Location
      • Region: Caledon

      Financial & listing details

      • Annual tax amount: C$11,187
      • Date on market: 4/10/2026
      RE/MAX SPECIALISTS TEAM SUKHVINDER

      RE/MAX SPECIALISTS TEAM SUKHVINDER

      By pressing Contact Agent, you agree that the real estate professional identified above may call/text you about your search, which may involve use of automated means and pre-recorded/artificial voices. You don't need to consent as a condition of buying any property, goods, or services. Message/data rates may apply. You also agree to our Terms of Use. Zillow does not endorse any real estate professionals. We may share information about your recent and future site activity with your agent to help them understand what you're looking for in a home.

        Price history

        Price history is unavailable.

        Public tax history

        Tax history is unavailable.

        Climate risks

        Neighborhood: L7C

        Getting around

        8 / 100
        Car-Dependent
        24 / 100
        Somewhat Bikeable

        Nearby schools

        GreatSchools rating

        No schools nearby

        We couldn't find any schools near this home.

        Similar homes