Welcome home to 4923 Wellington Rd. 44- a 4-bedroom, 3-bathroom bungalow located in the country- but only minutes from town! You'll enjoy quiet living, fresh air & expansive views of fields & trees from every window. Impressive looking from the road w/ stone exterior, landscaping & large, covered front porch. With 2,167 sq ft set on 0.7 acres- your family can spread out. Well thought out floor plans w/ 2 bedrooms at each end of the house & open concept, communal living space in the middle. 9' ceilings. Attractive kitchen boasts wood cabinetry, glass front cupboards & lots of storage space w/ pantry closet. Dining area is sundrenched w/ a huge picture window & patio drs. Super cozy during winter w/ wood stove. Walk-out to partially covered deck (gazebo included) & enjoy views of your property & beyond. Sometimes horses wander up to the fence line! Family rm also features picture window & propane fireplace. Office near front door- great for working from home. Spacious Primary bedroom feat. hardwood flrs & windows along 3 sides of the room including walk-out to deck. Ensuite is huge w/ double sinks, lots of counter space, soaker tub w/ overhead window & separate shower. Walk-in closet w/ built-in organizers. Main floor laundry rm. Convenient side entrance beside garage leads to mudroom w/ low tub- great for rinsing off your dog's muddy paws or drying wet boots. Unfinished basement is pristine & huge! Leave as-is for all the storage you could ever dream of or finish to double your living space. Oversized 2.5 car garage is tucked into the side of the house. Room for many more cars in the driveway. Great location-just 4 minutes to in-town Rockwood w/ amenities & good schools. Also close to Guelph, Milton & within reach of the GTA. So close to the Rockwood Conservation Area- offering hiking & cycling trails, swimming at the sandy beach, canoeing, kayaking, camping & picnicking. If you've always wanted to move to the country, don't wait any longer- book your showing today!!
For sale
C$1,249,900
4923 Wellington St #44, Guelph/eramosa, ON N0B 2K0
4beds
3baths
Single Family Residence
Built in ----
-- sqft lot
$-- Zestimate®
C$--/sqft
C$-- HOA
What's special
Stone exteriorLarge covered front porchWood stoveMain floor laundry rm
- 44 days |
- 29 |
- 0 |
Zillow last checked:
Listing updated:
Listed by:
COLDWELL BANKER ESCARPMENT REALTY
Source: TRREB,MLS®#: X13561706 Originating MLS®#: Toronto Regional Real Estate Board
Originating MLS®#: Toronto Regional Real Estate BoardFacts & features
Interior
Bedrooms & bathrooms
- Bedrooms: 4
- Bathrooms: 3
Heating
- Forced Air, Propane
Cooling
- Central Air
Appliances
- Included: Water Softener
Features
- Central Vacuum, Primary Bedroom - Main Floor
- Flooring: Carpet Free
- Basement: Unfinished
- Has fireplace: Yes
- Fireplace features: Wood Burning, Family Room, Propane
Interior area
- Living area range: 2000-2500 null
Property
Parking
- Total spaces: 10.5
- Parking features: Private, Garage Door Opener
- Has garage: Yes
Features
- Patio & porch: Deck, Porch
- Exterior features: Year Round Living
- Pool features: None
- Has view: Yes
- View description: Meadow
Lot
- Features: Greenbelt/Conservation, Clear View, Wooded/Treed, Rectangular Lot
- Topography: Flat
Details
- Additional structures: Gazebo
- Parcel number: 711810416
- Other equipment: Sump Pump
Construction
Type & style
- Home type: SingleFamily
- Architectural style: Bungalow
- Property subtype: Single Family Residence
Materials
- Stone
- Foundation: Poured Concrete
- Roof: Asphalt Shingle
Utilities & green energy
- Sewer: Septic
- Water: Drilled Well
Community & HOA
Location
- Region: Guelph Eramosa
Financial & listing details
- Annual tax amount: C$6,974
- Date on market: 7/14/2026
Price history
Price history is unavailable.
Public tax history
Tax history is unavailable.
Climate risks
Neighborhood: N0B
Nearby schools
GreatSchools rating
No schools nearby
We couldn't find any schools near this home.
- C$4,450,0004 bd4 ba-- sqft6711 Wellington St #34, Guelph/eramosa, ON N0B2K0For Sale

- C$---- bd-- ba-- sqft154 Evert St, Guelph/eramosa, ON N0B2K0Off Market
- C$799,0003 bd2 ba-- sqft5339 Eramosa Erin Line, Erin, ON N0B2K0For Sale
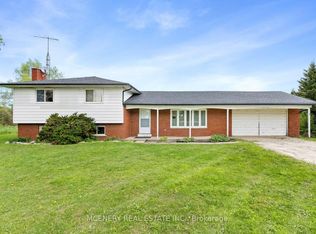
- C$1,725,0007 bd5 ba-- sqft5601 5th Line, Guelph/eramosa, ON N0B2K0For Sale
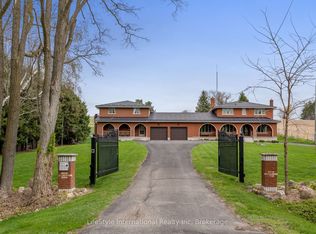
- C$1,995,0003 bd3 ba3k sqft5445 5th Line, Guelph/eramosa, ON N0B2K0For Sale
- C$1,899,0006 bd4 ba-- sqft8720 Side Road 15, Erin, ON N0B2K0For Sale
- C$1,050,0004 bd2 ba-- sqft5543 7th Line, Guelph/eramosa, ON N0B2K0For Sale
- C$1,900,0004 bd3 ba2.9k sqft74 Charles Currie Cres, Erin, ON N1H0B8Sold
Similar homes
- C$1,199,0004 bd3 ba2.7k sqft132 Gamble Ln, Guelph/eramosa, ON N0B 2K0For Sale
 MLS ID #40850718, Asif Khan, Broker of Record, RE/MAX PRIME PROPERTIES. ITSO
 - C$1,499,9004 bd4 ba2.6k sqft5779 3rd Line, Guelph/eramosa, ON N0B 2K0For Sale
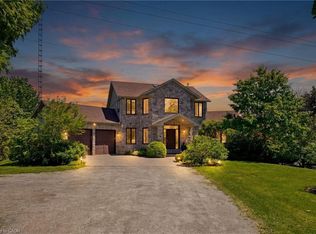 MLS ID #40857666, Joseline Nicholas, Broker, Re/Max Icon Realty. ITSO
 - C$1,099,0004 bd3 ba-- sqft144 Parkedge St, Guelph/eramosa, ON N0B 2K0For Sale
 MLS ID #X13714594, COLDWELL BANKER ESCARPMENT REALTY. TRREB
 - C$1,249,9904 bd4 ba-- sqft153 Edgar Bonner Ave, Guelph/eramosa, ON N0B 2K0For Sale
 MLS ID #X13234936, RE/MAX OPTIMUM REALTY. TRREB
 - C$1,325,0005 bd4 ba-- sqft175 May St, Guelph/eramosa, ON N0B 2K0For SaleMLS ID #X13701054, REAL BROKER ONTARIO LTD.. TRREB
- C$1,300,0003 bd3 ba-- sqft235 Ridge Rd, Guelph/eramosa, ON N0B 2K0For SaleMLS ID #X13673374, RE/MAX REAL ESTATE CENTRE INC.. TRREB
- C$1,295,0004 bd3 ba1.8k sqft108 Winston St, Guelph/eramosa, ON N0B 2K0For SaleMLS ID #40847455, Brad Miller, Broker, Century 21 Miller Real Estate Ltd.. ITSO
- C$1,098,0004 bd4 ba-- sqft164 Drexler Ave, Guelph/eramosa, ON N0B 2K0For SaleMLS ID #X13675660, ROYAL LEPAGE MEADOWTOWNE REALTY. TRREB
- C$1,050,0004 bd2 ba-- sqft5543 7th Line, Guelph/eramosa, ON N0B 2K0For SaleMLS ID #X12985948, ROYAL LEPAGE IGNITE REALTY. TRREB
- C$1,159,9904 bd3 ba-- sqft160 May St, Guelph/eramosa, ON N0B 2K0For SaleMLS ID #X13533638, Royal LePage Real Estate Services Ltd., Brokerage. TRREB
- C$1,169,0004 bd3 ba-- sqft169 Wheeler Ct, Guelph/eramosa, ON N0B 2K0For SaleMLS ID #X13584898, Royal LePage Royal City Realty. TRREB
- C$1,125,0005 bd3 ba-- sqft5789 7th Line, Guelph/eramosa, ON N0B 2K0For SaleMLS ID #X13230564, Keller Williams Home Group Realty. TRREB
- C$1,177,0007 bd4 ba3.1k sqft108 Sammon Dr, Guelph/eramosa, ON N0B 2K0For SaleMLS ID #40851465, Amanda King, Broker Manager, RE/MAX REAL ESTATE CENTRE INC.. ITSO
- C$1,290,5554 bd3 ba-- sqft5058 3rd Line, Erin, ON L7J 2L8For SaleMLS ID #X13552608, ROYAL LEPAGE CERTIFIED REALTY. TRREB
- C$1,349,9994 bd5 ba-- sqft111 Parkview Ln, Guelph/eramosa, ON N0B 2K0For SaleMLS ID #X13158902, EASY LIST REALTY LTD.. TRREB
- C$999,9004 bd4 ba-- sqft104 Pick Rd, Guelph/eramosa, ON N0B 2K0For SaleMLS ID #X13639242, RE/MAX REALTY SERVICES INC.. TRREB
- C$1,299,0006 bd4 ba-- sqft405 Main St S, Guelph/eramosa, ON N0B 2K0For SaleMLS ID #X13656344, Royal LePage Royal City Realty. TRREB
- C$1,399,9004 bd3 ba2.1k sqft14 Ash St, Guelph/eramosa, ON N0B 2K0For SaleMLS ID #40844443, Bradley Wylde, Salesperson, RE/MAX REAL ESTATE CENTRE INC., BROKERAGE. ITSO
- C$1,099,9005 bd4 ba-- sqft164 Maclennan St, Guelph/eramosa, ON N0B 2K0For SaleMLS ID #X13534472, RE/MAX Real Estate Centre Inc. TRREB
- C$1,499,0005 bd3 ba-- sqft5664 6th Line, Guelph/eramosa, ON N0B 2K0For SaleMLS ID #X13699008, Planet Realty Inc. TRREB
