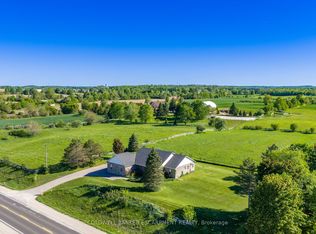
Set on over 70 acres, this well-established equestrian property offers a rare combination of space, functionality, and privacy-while still being ideally located just minutes to Highway 401, with easy access to both Guelph and Cambridge for everyday amenities and commuting. The facility is thoughtfully laid out with 14+ stalls, indoor and outdoor arenas, fenced paddocks, and a half-mile training track with straightaway. The main barn includes an accessory apartment, laundry area, viewing room, and office space, designed to support both day-to-day operations and extended stays. An additional detached building offers multiple offices and three stalls, lending itself to a variety of uses. Whether for equestrian support, a home-based business, or flexible workspace. A coverall provides added storage for equipment and materials. Two separate driveways provide a natural separation between the residence and the working areas of the property, allowing for both privacy and functionality. The custom-built bungalow is bright and well-proportioned, with high ceilings, large windows, and natural light throughout. The kitchen opens to the family room, anchored by a double-sided propane fireplace and finished with thoughtful details including wide trim and crown moulding, creating a space that feels both comfortable and well-appointed. The fully finished lower level extends the living space across the entire footprint of the home, offering in-law potential, walkout access to beautifully landscaped grounds, a theatre room, games area, and a second double-sided fireplace - this one wood-burning. The property itself is beautifully maintained, with mature landscaping, lush gardens, and a stream running through the centre, adding to the sense of privacy and calm .A property of this scale, versatility, and location is rarely offered.
For sale
C$4,450,000
6711 Wellington St #34, Guelph/eramosa, ON N0B 2K0
4beds
4baths
Single Family Residence
Built in ----
-- sqft lot
$-- Zestimate®
C$--/sqft
C$-- HOA
What's special
- 57 days |
- 4 |
- 1 |
Zillow last checked:
Listing updated:
Listed by:
ROYAL LEPAGE BURLOAK REAL ESTATE SERVICES
Source: TRREB,MLS®#: X13507802 Originating MLS®#: Toronto Regional Real Estate Board
Originating MLS®#: Toronto Regional Real Estate BoardFacts & features
Interior
Bedrooms & bathrooms
- Bedrooms: 4
- Bathrooms: 4
Primary bedroom
- Level: Main
- Dimensions: 4.04 x 4.8
Bedroom 2
- Level: Main
- Dimensions: 3.52 x 3.69
Bedroom 3
- Level: Main
- Dimensions: 3.41 x 4.05
Bedroom 4
- Level: Lower
- Dimensions: 5.34 x 3.58
Bathroom
- Level: Lower
- Dimensions: 0 x 0
Bathroom
- Level: Main
- Dimensions: 3.52 x 1.73
Bathroom
- Level: Main
- Dimensions: 4.78 x 3.43
Breakfast
- Level: Main
- Dimensions: 6.41 x 3.56
Den
- Level: Lower
- Dimensions: 5.87 x 5.3
Dining room
- Level: Main
- Dimensions: 3.13 x 4.55
Family room
- Level: Main
- Dimensions: 4.48 x 4.25
Kitchen
- Level: Lower
- Dimensions: 3.15 x 2.84
Kitchen
- Level: Main
- Dimensions: 4.45 x 3.21
Laundry
- Level: Main
- Dimensions: 2.19 x 1.57
Living room
- Level: Main
- Dimensions: 4.51 x 4.7
Media room
- Level: Lower
- Dimensions: 3.41 x 8.21
Other
- Level: Lower
- Dimensions: 5.87 x 2.79
Other
- Level: Main
- Dimensions: 0 x 0
Recreation
- Level: Lower
- Dimensions: 8.67 x 5.72
Utility room
- Level: Lower
- Dimensions: 8.64 x 2.69
Heating
- Forced Air, Propane
Cooling
- Central Air
Appliances
- Included: Built-In Oven, Water Heater
Features
- Central Vacuum, In-Law Capability, Primary Bedroom - Main Floor, Storage
- Basement: Finished with Walk-Out
- Has fireplace: Yes
- Fireplace features: Propane, Wood Burning
Interior area
- Living area range: 2000-2500 null
Property
Parking
- Total spaces: 7
- Parking features: Front Yard Parking, Garage Door Opener
- Has garage: Yes
Features
- Patio & porch: Deck
- Exterior features: Privacy
- Pool features: None
Lot
- Features: Level, River/Stream, School Bus Route, Wooded/Treed
Details
- Additional structures: Arena, Barn, Box Stall, Fence - Partial, Indoor Arena, Out Buildings, Paddocks, Storage
- Parcel number: 712080175
Construction
Type & style
- Home type: SingleFamily
- Architectural style: Bungalow
- Property subtype: Single Family Residence
Materials
- Brick
- Foundation: Poured Concrete
- Roof: Asphalt Shingle
Utilities & green energy
- Sewer: Septic
- Water: Drilled Well
Community & HOA
Location
- Region: Guelph Eramosa
Financial & listing details
- Annual tax amount: C$12,900
- Date on market: 7/1/2026
Price history
Price history is unavailable.
Public tax history
Tax history is unavailable.
Climate risks
Neighborhood: N0B
Nearby schools
GreatSchools rating
No schools nearby
We couldn't find any schools near this home.
- C$1,249,9004 bd3 ba-- sqft4923 Wellington St #44, Guelph/eramosa, ON N0B2K0For Sale
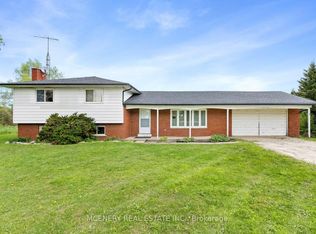
- C$---- bd-- ba-- sqft154 Evert St, Guelph/eramosa, ON N0B2K0Off Market
- C$799,0003 bd2 ba-- sqft5339 Eramosa Erin Line, Erin, ON N0B2K0For Sale
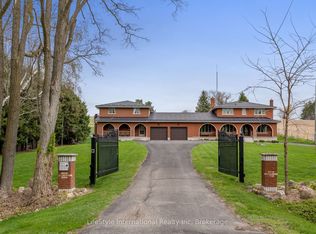
- C$1,725,0007 bd5 ba-- sqft5601 5th Line, Guelph/eramosa, ON N0B2K0For Sale
- C$1,995,0003 bd3 ba3k sqft5445 5th Line, Guelph/eramosa, ON N0B2K0For Sale
- C$1,899,0006 bd4 ba-- sqft8720 Side Road 15, Erin, ON N0B2K0For Sale
- C$1,050,0004 bd2 ba-- sqft5543 7th Line, Guelph/eramosa, ON N0B2K0For Sale
- C$1,900,0004 bd3 ba2.9k sqft74 Charles Currie Cres, Erin, ON N1H0B8Sold
Similar homes
- C$2,799,9004 bd3 ba2.7k sqft4963 6th Line #W/s, Guelph/eramosa, ON N0B 2K0For Sale
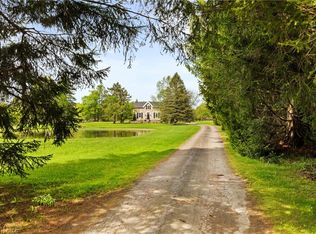 MLS ID #40832399, Michael Christie, Salesperson, Royal LePage Royal City Realty. ITSO
 - C$2,799,9004 bd3 ba-- sqft4963 6th Line, Guelph/eramosa, ON N0B 2K0For Sale
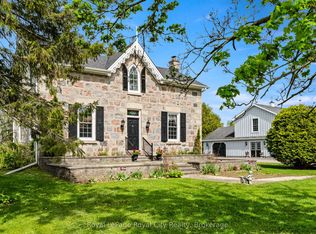 MLS ID #X13163776, Royal LePage Royal City Realty. TRREB
 - C$4,799,0005 bd4 ba3.1k sqft164 Hume Rd, Puslinch, ON N0B 2J0For Sale
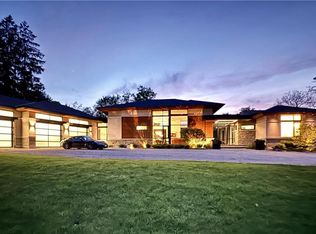 MLS ID #40832209, Rob Green, Salesperson, Royal LePage Royal City Realty. ITSO
 - C$2,500,0003 bd4 ba3.4k sqft4320 Random Acres Rd, Milton, ON N0B 2K0For Sale
 MLS ID #40842240, Andrea Harley-Maddox, Broker, RE/MAX Escarpment Realty Inc.. ITSO
 - C$2,499,0003 bd4 ba-- sqft198 Pasmore St, Guelph/eramosa, ON N0B 2K0For SaleMLS ID #X13596986, Coldwell Banker Neumann Real Estate. TRREB
- C$2,743,0003 bd4 ba-- sqft5523 4th Line, Guelph/eramosa, ON N0B 2K0For SaleMLS ID #X13413290, Coldwell Banker Neumann Real Estate. TRREB
- C$4,799,0007 bd6 ba-- sqft6089 1st Line, Erin, ON L0N 1N0For SaleMLS ID #X13562150, ROYAL LEPAGE MEADOWTOWNE REALTY. TRREB
- C$4,500,0005 bd3 ba-- sqft16927 Winston Churchill Blvd, Caledon, ON L7K 1H9For SaleMLS ID #W13224014, ROYAL LEPAGE RCR REALTY. TRREB
- C$3,400,0005 bd3 ba-- sqft8284 Indian Trl E, Guelph/eramosa, ON N0B 2K0For SaleMLS ID #X13124528, Royal LePage Royal City Realty. TRREB
- C$4,750,0004 bd5 ba-- sqft446 The Grange Side Rd, Caledon, ON L7K 1G4For SaleMLS ID #W13646518, CHESTNUT PARK REAL ESTATE LIMITED. TRREB
- C$2,299,9004 bd3 ba3.1k sqft6550 Gerrie Rd, Centre Wellington, ON N0B 1S0For SaleMLS ID #40858762, George Mochrie, Salesperson, Royal LePage Royal City Realty. ITSO
- C$2,495,0005 bd5 ba-- sqft9 Allison Ct, Halton Hills, ON L7G 4S4For SaleMLS ID #W13707456, REAL BROKER ONTARIO LTD.. TRREB
- C$2,500,0003 bd3 ba-- sqft15 River Bluff Path, Guelph/eramosa, ON N0B 2K0For SaleMLS ID #X13426628, ROYAL LEPAGE RCR REALTY. TRREB
- C$2,899,9004 bd2 ba-- sqft5116 3rd Line, Erin, ON N0B 2K0For SaleMLS ID #X13426912, Coldwell Banker Neumann Real Estate. TRREB
- C$3,899,0005 bd4 ba-- sqft35 Daymond Dr, Puslinch, ON N0B 2J0For SaleMLS ID #X13156270, RE/MAX REALTRON BARRY COHEN HOMES INC.. TRREB
- C$2,790,0007 bd6 ba-- sqft311009 16th Line, East Garafraxa, ON L9W 7C6For SaleMLS ID #X13717988, RE/MAX REALTY SERVICES INC.. TRREB
- C$2,999,0002 bd2 ba-- sqft13489 4th Line, Guelph/eramosa, ON N0B 2K0For SaleMLS ID #W13441158, ROYAL LEPAGE MEADOWTOWNE REALTY. TRREB
- C$2,600,0005 bd4 ba2.4k sqft5511 2nd Line, Erin, ON L7J 2L9For SaleMLS ID #40807667, Patricia King-Edge, Salesperson, RED AND WHITE REALTY INC.. ITSO
- C$2,999,9995 bd5 ba-- sqft5583 3rd Line, Erin, ON N0B 1Z0For SaleMLS ID #X13131556, Century 21 Miller Real Estate Ltd.. TRREB
- C$4,500,0006 bd5 ba-- sqft358 Maple Ave, Halton Hills, ON L7G 4S5For SaleMLS ID #W11977172, D. W. GOULD REALTY ADVISORS INC.. TRREB
