Set well back from the road, a long tree-lined driveway leads to this stately two-storey red brick residence sitting on a total of 44 ACRES. Offering over 3,000 sq. ft. of living space, this impressive 1994-built home features timeless curb appeal, a covered front porch, and an oversized attached two-car garage. Inside, a grand foyer with a curved staircase sets the tone. The main floor offers elegant principal rooms, including a formal living room, dining room with French doors, a spacious eat-in kitchen, and a sunken family room with a striking stone fireplace and wood-burning insert. Upstairs, the generous primary suite features a walk-in closet and a five-piece ensuite, while two additional bedrooms also offer walk-in closets. A bonus room with French doors provides flexibility as a fourth bedroom, nursery, den, or private office. The full unfinished basement, complete with bathroom rough-in, offers excellent future potential. Outdoors, enjoy a newer deck overlooking the property, plus a 30' x 50' barn with hydro, water, and upper-level storage, along with a 30' x 50' drive shed ideal for equipment, hobbies, or storage. With approximately 44 acres, including about 22 acres in crop production, this is a rare opportunity to enjoy privacy, space, and true country living.
For sale
C$1,995,000
5445 5th Line, Guelph/eramosa, ON N0B 2K0
4beds
3,063sqft
Single Family Residence, Residential
Built in ----
44 Acres Lot
$-- Zestimate®
C$651/sqft
C$-- HOA
What's special
Long tree-lined drivewayTimeless curb appealCovered front porchOversized attached two-car garageElegant principal roomsSpacious eat-in kitchenSunken family room
- 177 days
- 13
- 1
Zillow last checked:
Listing updated:
Listed by:
Rob Green, Salesperson,
Royal LePage Royal City Realty,
Non Mem, Salesperson,
Royal LePage Royal City Realty
Source: ITSO,MLS®#: 40825996Originating MLS®#: Cornerstone Association of REALTORS®
Facts & features
Interior
Bedrooms & bathrooms
- Bedrooms: 4
- Bathrooms: 3
- Full bathrooms: 2
- 1/2 bathrooms: 1
- Main level bathrooms: 1
Bedroom
- Level: Second
Bedroom
- Level: Second
Other
- Features: Walk-in Closet
- Level: Second
Bedroom
- Level: Second
Bathroom
- Features: 2-Piece
- Level: Main
Bathroom
- Features: 4-Piece
- Level: Second
Bathroom
- Features: 5+ Piece
- Level: Second
Breakfast room
- Level: Main
Other
- Level: Basement
Dining room
- Level: Main
Family room
- Level: Main
Foyer
- Level: Main
Kitchen
- Level: Main
Laundry
- Level: Basement
Living room
- Level: Main
Mud room
- Level: Main
Storage
- Level: Basement
Heating
- Forced Air-Propane
Cooling
- Central Air
Appliances
- Included: Water Heater, Water Softener, Dishwasher, Dryer, Refrigerator, Stove, Washer
Features
- Auto Garage Door Remote(s), Central Vacuum, Rough-in Bath, Sewage Pump
- Basement: Full,Unfinished,Sump Pump
- Has fireplace: Yes
- Fireplace features: Insert
Interior area
- Total structure area: 4,583
- Total interior livable area: 3,063 sqft
- Finished area above ground: 3,063
- Finished area below ground: 1,520
Video & virtual tour
Property
Parking
- Total spaces: 22
- Parking features: Attached Garage, Circular Driveway, Private Drive Single Wide
- Attached garage spaces: 2
- Uncovered spaces: 20
Features
- Stories: 2
- Patio & porch: Deck, Porch
- Exterior features: Landscaped, Privacy, Year Round Living
- Has view: Yes
- View description: Forest, Pasture, Trees/Woods
- Frontage type: East
Lot
- Size: 44 Acres
- Features: Rural, School Bus Route
Details
- Additional structures: Barn(s), Shed(s), Other
- Parcel number: 711700095
- Zoning: A
Construction
Type & style
- Home type: SingleFamily
- Architectural style: Traditional
- Property subtype: Single Family Residence, Residential
Materials
- Brick
- Foundation: Poured Concrete
- Roof: Asphalt Shing
Condition
- 31-50 Years
- New construction: No
Utilities & green energy
- Sewer: Septic Tank
- Water: Drilled Well
- Utilities for property: Propane
Community & HOA
Location
- Region: Guelph Eramosa
Financial & listing details
- Price per square foot: C$651/sqft
- Annual tax amount: C$5,247
- Date on market: 5/1/2026
- Inclusions: Dishwasher, Dryer, Refrigerator, Stove, Washer
Price history
| Date | Event | Price |
|---|---|---|
| 6/11/2026 | Price change | C$1,995,000-13.2%C$651/sqft |
Source:  TRREB #X13071076 Report a problem TRREB #X13071076 Report a problem | ||
| 5/1/2026 | Listed for sale | C$2,299,000C$751/sqft |
Source: TRREB #X13071076 Report a problem | ||
Public tax history
Tax history is unavailable.
Climate risks
Neighborhood: N0B
Nearby schools
GreatSchools rating
No schools nearby
We couldn't find any schools near this home.
- C$1,725,0007 bd5 ba-- sqft5601 5th Line, Guelph/eramosa, ON N0B2K0For Sale
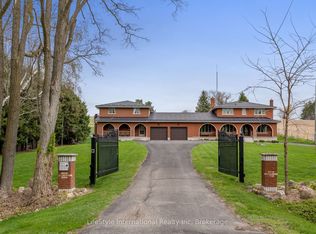
- C$2,743,0003 bd4 ba-- sqft5523 4th Line, Guelph/eramosa, ON N0B2K0For Sale

- C$1,249,9004 bd3 ba-- sqft4923 Wellington St #44, Guelph/eramosa, ON N0B2K0For Sale
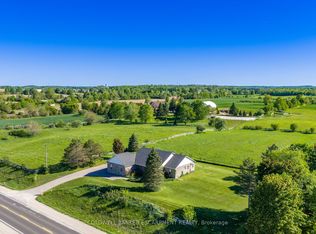
- C$2,099,9998.22 acres6949 Wellington St #34, Guelph/eramosa, ON N0B2K0Lot/Land

Similar homes
- C$2,399,9003 bd4 ba3.4k sqft4320 Random Acres Rd, Milton, ON N0B 2K0For Sale
 MLS ID #40869883, Andrea Harley-Maddox, Broker, RE/MAX Escarpment Realty Inc.. ITSO
 - C$1,849,9004 bd3 ba3k sqft11 Bridlewood Blvd, Halton Hills, ON L0P 1H0For Sale
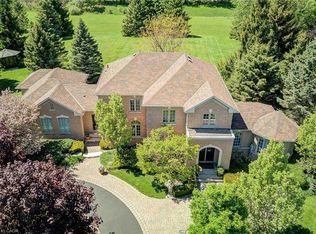 MLS ID #40869362, Phillip Maciel, Salesperson, Re/Max Realty Specialists Inc.. ITSO
 - C$2,799,9004 bd3 ba2.7k sqft4963 6th Line #W/s, Guelph/eramosa, ON N0B 2K0For Sale
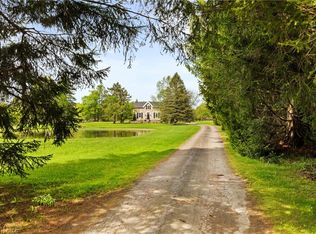 MLS ID #40832399, Michael Christie, Salesperson, Royal LePage Royal City Realty. ITSO
 - C$1,999,9004 bd3 ba1.8k sqft66 Waverley Dr, Guelph, ON N1E 6C8For Sale
 MLS ID #40873436, Bradley Wylde, Salesperson, Re/Max Real Estate Centre Inc.. ITSO
