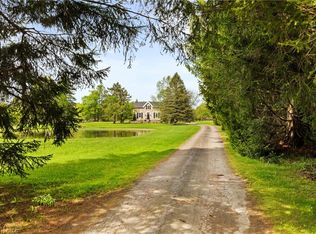
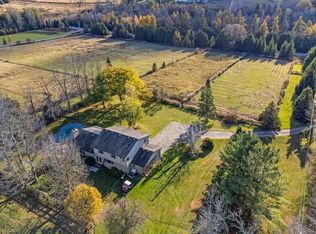
Investor alert: 44.84 acres of prime sandy loam agricultural land with multiple income streams and future upside. Located just outside the city limits, this unique Guelph/Eramosa opportunity combines cash flow today with long-term land value appreciation. Set on a gently rolling landscape with stunning views, open fields, mixed bush, and daily breathtaking sunsets, this property borders Guelph Lake—literally just across the road. Enjoy watching local wildlife roam freely while standing on land that’s both serene and income-producing. The parcel includes: Workable arable land (rented annually for crop income), A well-established Saskatoon berry patch with strong harvest yield, Two rented billboard signs for recurring passive revenue, A self-contained 2-bedroom in-law suite/apartment with separate entrance, A main home featuring 2 bedrooms and 2 bathrooms, Double garage + long private driveway with ample parking, Outbuildings for equipment storage. Serviced by well, septic, and propane, and zoned agricultural, this property offers privacy, stability, and flexible income generation. Bonus? You can live the country lifestyle while staying just minutes from Guelph, with direct access to trails, boating, and conservation lands nearby. Whether you're buying to hold, develop, or harvest its income potential — this land performs now and appreciates over time.
For sale
C$2,499,900
8033 Side Road 10, Guelph/eramosa, ON N1H 6J1
4beds
1,912sqft
Single Family Residence, Residential
Built in ----
44.84 Acres Lot
$-- Zestimate®
C$1,307/sqft
C$-- HOA
What's special
Gently rolling landscapeStunning viewsOpen fieldsMixed bushBreathtaking sunsetsWorkable arable landSaskatoon berry patch
- 320 days |
- 9 |
- 0 |
Zillow last checked:
Listing updated:
Listed by:
Tyler Stewart Dawe, Salesperson,
Real Broker Ontario Ltd.
Source: ITSO,MLS®#: 40769807Originating MLS®#: Cornerstone Association of REALTORS®
Facts & features
Interior
Bedrooms & bathrooms
- Bedrooms: 4
- Bathrooms: 3
- Full bathrooms: 3
- Main level bathrooms: 3
- Main level bedrooms: 2
Other
- Features: 5+ Piece
- Level: Main
Bedroom
- Level: Main
Bedroom
- Level: Second
Bedroom
- Level: Second
Bathroom
- Features: 5+ Piece
- Level: Main
Bathroom
- Features: 3-Piece
- Level: Main
Bathroom
- Features: 3-Piece
- Level: Main
Dining room
- Level: Main
Family room
- Level: Main
Kitchen
- Level: Main
Kitchen
- Level: Main
Laundry
- Level: Main
Living room
- Level: Main
Living room
- Level: Main
Heating
- Forced Air, Propane
Cooling
- Central Air
Appliances
- Included: Dryer, Refrigerator, Stove, Washer
Features
- In-Law Floorplan
- Basement: Full,Unfinished
- Has fireplace: No
Interior area
- Total structure area: 1,912
- Total interior livable area: 1,912 sqft
- Finished area above ground: 1,912
Property
Parking
- Total spaces: 14
- Parking features: Attached Garage, Private Drive Single Wide
- Attached garage spaces: 2
- Uncovered spaces: 12
Features
- Frontage type: South
Lot
- Size: 44.84 Acres
- Features: Rural, Greenbelt, Tiled/Drainage
Details
- Parcel number: 711790012
- Zoning: A
Construction
Type & style
- Home type: SingleFamily
- Architectural style: Two Story
- Property subtype: Single Family Residence, Residential
Materials
- Stucco
- Roof: Asphalt Shing
Condition
- 31-50 Years
- New construction: No
Utilities & green energy
- Sewer: Septic Tank
- Water: Well
Community & HOA
Location
- Region: Guelph Eramosa
Financial & listing details
- Price per square foot: C$1,307/sqft
- Annual tax amount: C$6,500
- Date on market: 10/6/2025
- Inclusions: Dryer, Refrigerator, Stove, Washer
- Exclusions: Tenant's Possessions.
Price history
| Date | Event | Price |
|---|---|---|
| 10/6/2025 | Listed for sale | C$2,499,900C$1,307/sqft |
Source:  TRREB #X12446716 Report a problem TRREB #X12446716 Report a problem | ||
Public tax history
Tax history is unavailable.
Climate risks
Neighborhood: N1H
Nearby schools
GreatSchools rating
No schools nearby
We couldn't find any schools near this home.
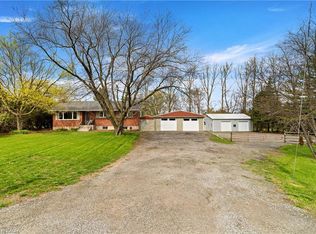
- C$990,0004 bd2 ba1.2k sqft5373 Wellington Rd #29, Guelph/eramosa, ON N0B2K0Sold
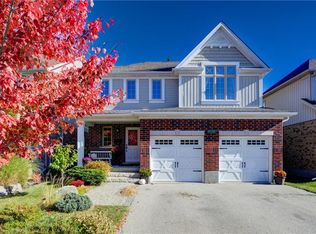
- C$1,075,0004 bd4 ba2k sqft97 Davis St, Guelph, ON N1E0G2Sold
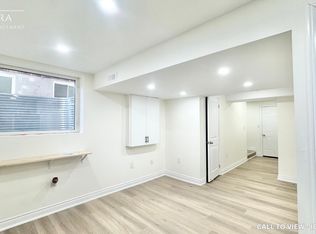
- C$--2 bd1 ba800 sqft86 Couling Cres #2, Guelph, ON N1E0J8Off Market
- C$---- bd1 ba-- sqft92 Davis St, Guelph, ON N1E0G1Off Market
- C$824,5004 bd3 ba1.5k sqft14 Acker St, Guelph, ON N1E0G1Sold
- C$1,075,0003 bd3 ba2.1k sqft33 Davis St, Guelph, ON N1E0C8Sold
- C$885,0003 bd2 ba1.5k sqft18 Maude Ln, Guelph, ON N1E0E9Sold
- C$2,500,0003 bd3 ba-- sqft15 River Bluff Path, Guelph/eramosa, ON N0B2K0For Sale
Similar homes
- C$2,674,9994 bd4 ba2.6k sqft133 Cooks Mill Rd, Puslinch, ON N0B 2J0For Sale
 MLS ID #40850089, Andra Arnold, Salesperson, Royal LePage Royal City Realty. ITSO
 - C$2,799,9004 bd3 ba2.7k sqft4963 6th Line #W/s, Guelph/eramosa, ON N0B 2K0For Sale
 MLS ID #40832399, Michael Christie, Salesperson, Royal LePage Royal City Realty. ITSO
 - C$2,100,0005 bd2 ba1.9k sqft8139 Indian Trl, Guelph/eramosa, ON N0B 2K0For Sale
 MLS ID #40838765, Nick Cuong Chuong, Broker, LPT Realty. ITSO
 - C$2,600,0005 bd4 ba2.4k sqft5511 2nd Line, Erin, ON L7J 2L9For Sale
 MLS ID #40807667, Patricia King-Edge, Salesperson, RED AND WHITE REALTY INC.. ITSO
 - C$2,600,0005 bd3 ba1.5k sqft10566 2nd Line, Milton, ON L0P 1B0For SaleMLS ID #40838706, Jeanette L. Schmidt, Salesperson, RE/MAX TWIN CITY REALTY INC.. ITSO
- C$1,775,0004 bd3 ba2.4k sqft7664 Maltby Rd E, Guelph, ON N0B 2J0For SaleMLS ID #40856348, Molly Gomes, Broker, Royal LePage Brant Realty. ITSO
- C$2,499,0006 bd4 ba2.5k sqft13127 Side Road 27, Halton Hills, ON L7G 4S4For SaleMLS ID #40839937, Michael Nasarzewski, Broker, RE/MAX Realty Specialists Inc.. ITSO
- C$2,200,0004 bd3 ba2.5k sqft2050 Side Road 15, Milton, ON L0P 1J0For SaleMLS ID #40842194, Travis Mckechnie, Salesperson, RE/MAX Escarpment Realty Inc.. ITSO
- C$1,300,0005 bd4 ba2.1k sqft20 Hartfield Dr, Guelph/eramosa, ON N1H 6J2For SaleMLS ID #40831824, Judi Caplan, Broker, Coldwell Banker Community Professionals. ITSO
- C$1,295,0004 bd3 ba1.8k sqft108 Winston St, Guelph/eramosa, ON N0B 2K0For SaleMLS ID #40847455, Brad Miller, Broker, Century 21 Miller Real Estate Ltd.. ITSO
- C$1,699,9994 bd3 ba2.4k sqft2000 Side Road 15, Milton, ON L0P 1J0For SaleMLS ID #40856425, Mark Thomas Woehrle, Broker, RE/MAX Escarpment Realty Inc.. ITSO
- C$1,749,0004 bd3 ba2.5k sqft15 Trillium Ter, Halton Hills, ON L7J 2W8For SaleMLS ID #40841081, Sandy Hatzis, Salesperson, RE/MAX Real Estate Centre Inc.. ITSO
- C$1,599,9003 bd1 ba1.5k sqft36 Elgin St E, Woolwich, ON N0B 1N0For SaleMLS ID #40857440, Jacob Caldwell, Salesperson, Real Broker Ontario Ltd.. ITSO
- C$1,949,9005 bd3 ba2k sqft2172 Centre Rd, Hamilton, ON L0P 1B0For SaleMLS ID #40836567, Drew Woolcott, Broker, RE/MAX Escarpment Realty Inc.. ITSO
- C$2,799,0004 bd5 ba2.1k sqftHeritage Lake Estates, Puslinch, ON N0B 2J0For SaleMLS ID #40815817, Eve Claxton, Broker of Record, Eve Claxton Realty Inc.. ITSO
- C$2,099,0005 bd4 ba2.8k sqft2255 Mohawk Trl, Milton, ON L0P 1B0For SaleMLS ID #40841050, Jeff Ham, Salesperson, REVEL Realty Inc. ITSO
- C$1,349,5004 bd3 ba2.5k sqft8 Berkley Pl, Guelph, ON N1E 1E6For SaleMLS ID #40855770, Rob Green, Salesperson, Royal LePage Royal City Realty. ITSO
- C$1,399,9004 bd3 ba2.1k sqft14 Ash St, Guelph/eramosa, ON N0B 2K0For SaleMLS ID #40844443, Bradley Wylde, Salesperson, RE/MAX REAL ESTATE CENTRE INC., BROKERAGE. ITSO
- C$1,999,9005 bd4 ba2.8k sqft3918 Maddaugh Rd, Puslinch, ON N0B 2J0For SaleMLS ID #40840449, Drew Woolcott, Broker, RE/MAX Escarpment Realty Inc.. ITSO
- C$1,299,9993 bd3 ba2.3k sqft67 Woodside Rd, Guelph, ON N1G 2H1For SaleMLS ID #40857185, Andra Arnold, Salesperson, Royal LePage Royal City Realty. ITSO
