Welcome to 33 Davis Street! Beautifully maintained by the original owner, this sun-filled detached bungaloft blends elegant ambiance and spacious living in a quiet, family-friendly neighbourhood. With over 3,000 square feet of finished space, this home impresses from top to bottom. The main floor is drenched in natural light thanks to vaulted ceilings, skylights, and ample windows. The open-concept layout features a welcoming living room with a gas fireplace, a kitchen with abundant cupboard and counter space, and a separate dining room perfect for gatherings or entertaining. The main floor also boasts a stunning primary suite, where a dramatic cathedral ceiling and generous walk-in closet set the stage. A gracefully arched window frames serene garden views, while private access to a beautifully appointed five-piece semi-ensuite with elegant double vanities completes this luxurious retreat. Upstairs, you’ll find two well-sized bedrooms connected by a stylish Jack & Jill five-piece bathroom, plus an open landing overlooking the main level — currently set up as two functional office spaces. The bright, airy upper level is a versatile extension of the home. Downstairs, the fully finished basement offers a second gas fireplace, a three-piece bath with a relaxing sauna, and endless room to relax, work, or play. You’ll also find a dedicated crafts room with ample storage and a cold room, ideal for food, preserves, or wine. The backyard is a peaceful retreat with a patio and a one-of-a-kind manual river feature you can control from inside. Add in the double-car garage with inside access, double-wide driveway, a new roof (2022), and income-generating solar panels. A rare gem offering comfort, character, and long-term value — the kind of home that makes you feel good the moment you walk through the door! Conveniently located near parks, schools, a golf course, Guelph Lake, and more!
Sold for $1,075,000
C$1,075,000
33 Davis St, Guelph, ON N1E 0C8
3beds
2,156sqft
Single Family Residence, Residential
Built in 2008
4,826 Square Feet Lot
$-- Zestimate®
C$499/sqft
C$3,174 Estimated rent
Home value
Not available
Estimated sales range
Not available
Not available
Owner options
List your home for rent
C$3,174/mo
Rent Zestimate®
Find your next renter with Zillow Rental Manager. Plus, with online applications, you can quickly screen prospective tenants – for free.
C$3,174/mo
Rent Zestimate®
Refinance and save
C$4,545/mo
Est. payment
Refinancing to a lower rate could help reduce your monthly payments and save thousands over the life of the loan.
C$4,545/mo
Est. payment
Explore your selling options
Work with a Zillow partner agent
Leverage their expertise and Zillow's premium Showcase listings to get your home seen by more buyers.
Get startedList with your own agent
Get your home in front of millions of buyers by listing it on Zillow.
Learn how to do itSell it yourself
Take full control of how buyers see your home on Zillow by listing For Sale by Owner (FSBO).
List your homeWhat's special
Vaulted ceilingsOpen-concept layoutGas fireplaceStunning primary suiteDramatic cathedral ceilingGenerous walk-in closetSerene garden views
Zillow last checked:
Listing updated:
Listed by:
Daniel Hale, Salesperson,
eXp Realty
Source: ITSO,MLS®#: 40736032Originating MLS®#: Cornerstone Association of REALTORS®
Facts & features
Interior
Bedrooms & bathrooms
- Bedrooms: 3
- Bathrooms: 3
- Full bathrooms: 3
- Main level bathrooms: 1
- Main level bedrooms: 1
Other
- Features: Cathedral Ceiling(s), Ensuite Privilege, Walk-in Closet
- Level: Main
Bedroom
- Level: Second
Bedroom
- Level: Second
Bathroom
- Features: 5+ Piece
- Level: Main
Bathroom
- Features: 5+ Piece, Semi-Ensuite (walk thru)
- Level: Second
Bathroom
- Description: Sauna In The Basement Bathroom.
- Features: 3-Piece
- Level: Basement
Dining room
- Level: Main
Foyer
- Level: Main
Game room
- Level: Basement
Kitchen
- Level: Main
Laundry
- Level: Basement
Living room
- Features: Fireplace
- Level: Main
Loft
- Features: Fireplace
- Level: Second
Recreation room
- Level: Basement
Heating
- Natural Gas
Cooling
- Central Air
Appliances
- Included: Water Heater, Water Softener, Dishwasher, Dryer, Freezer, Microwave, Refrigerator, Stove, Washer
- Laundry: In Basement
Features
- Central Vacuum, Floor Drains, Sauna, Water Treatment
- Windows: Window Coverings, Skylight(s)
- Basement: Full,Finished
- Number of fireplaces: 2
- Fireplace features: Living Room, Gas, Recreation Room
Interior area
- Total structure area: 3,316
- Total interior livable area: 2,156 sqft
- Finished area above ground: 2,156
- Finished area below ground: 1,160
Property
Parking
- Total spaces: 4
- Parking features: Attached Garage, Garage Door Opener, Asphalt, Private Drive Double Wide
- Attached garage spaces: 2
- Uncovered spaces: 2
Accessibility
- Accessibility features: Accessible Full Bath, Accessible Kitchen, Open Floor Plan
Features
- Stories: 1
- Patio & porch: Patio, Porch, Enclosed
- Waterfront features: Lake/Pond
- Frontage type: West
- Frontage length: 39.67
Lot
- Size: 4,826 Square Feet
- Dimensions: 39.67 x 121.66
- Features: Urban, Airport, Near Golf Course, Hospital, Park, Place of Worship, Rec./Community Centre, Schools, Shopping Nearby, Trails
Details
- Parcel number: 713560602
- Zoning: R1
Construction
Type & style
- Home type: SingleFamily
- Architectural style: Bungaloft
- Property subtype: Single Family Residence, Residential
Materials
- Brick
- Foundation: Poured Concrete
- Roof: Asphalt Shing
Condition
- 16-30 Years
- New construction: No
- Year built: 2008
Utilities & green energy
- Sewer: Sewer (Municipal)
- Water: Municipal
Community & HOA
Community
- Security: Smoke Detector
Location
- Region: Guelph
Financial & listing details
- Price per square foot: C$499/sqft
- Annual tax amount: C$7,020
- Date on market: 6/2/2025
- Inclusions: Central Vac, Dishwasher, Dryer, Freezer, Garage Door Opener, Microwave, Refrigerator, Smoke Detector, Stove, Washer, Window Coverings, Garage Speaker System, Home Theatre Equipment In The Basement On The Rack Next To The Tv, All Audio/Video Equipment Installed, All Tv's (Basement Rec Room, Laundry Room And Living Room) And Mount In Living Room, Bar Fridge
Price history
| Date | Event | Price |
|---|---|---|
| 9/11/2025 | Sold | C$1,075,000C$499/sqft |
Source: ITSO #40736032 Report a problem | ||
Public tax history
Tax history is unavailable.
Neighborhood: N1E
Nearby homes
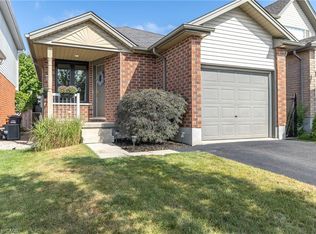
- C$885,0003 bd2 ba1.5k sqft18 Maude Ln, Guelph, ON N1E0E9Sold
- C$1,4002 bd1 ba563 sqft276 Severn Dr #0, Guelph, ON N1E0E8For Rent
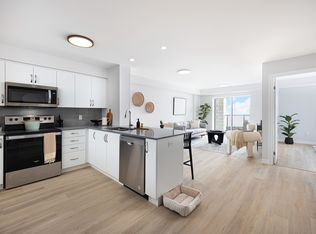
- C$---- bd1 ba-- sqft425 Watson Pkwy N #STUDIO, Guelph, ON N1E0T9Off Market
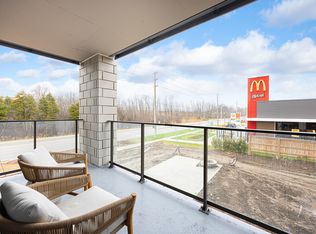
- C$--2 bd1 ba-- sqft425 Watson Pkwy N #2-BEDROOM, Guelph, ON N1E0T9Off Market
- C$--3 bd2 ba-- sqft425 Watson Pkwy N #3-BEDROOM, Guelph, ON N1E0T9Off Market
- C$--1 bd1 ba-- sqft425 Watson Pkwy N #1-BEDROOM, Guelph, ON N1E0T9Off Market
- C$--1 bd1 ba-- sqft425 Watson Pkwy N #1B-1BA, Guelph, ON N1E0T9Off Market
- C$--3 bd2 ba-- sqft425 Watson Pkwy N #3B-2BA, Guelph, ON N1E0T9Off Market
Nearby schools
GreatSchools rating
No schools nearby
We couldn't find any schools near this home.
- Ontario
- Wellington County
- Guelph
- N1E 0C8
- 33 Davis St
