Welcome to 18 Davis Street, a completely move-in-ready 2-storey detached home that perfectly balances practical family living with high-end, recent upgrades. From the moment you step inside, the main floor feels open, bright, and incredibly spacious. The entire main level, staircase, and upstairs hallway feature engineered hardwood flooring, complemented by a fresh, neutral paint job throughout. At the heart of the home is a fully updated kitchen, complete with newer cabinetry, sleek countertops, a stylish backsplash, a functional center island, and newer appliances. It transitions naturally into a living room and formal dining room, making the entire main floor layout perfect for hosting family and friends. Upstairs, the layout stands out for its generous room sizes. The primary bedroom is a massive retreat, featuring a private 4-piece ensuite and large walk-in closet. Both secondary bedrooms are also remarkably sizeable, offering plenty of space for growing kids or a home office. The main 4-piece washroom is also quite spacious, and the second-floor laundry room adds daily convenience, while a newly installed side window floods the staircase and hallway with a ton of extra natural light. Downstairs, the fully finished basement provides the ultimate hangout space for young kids, teenagers, or family movie nights and includes a 3-piece washroom, storage, and a cold cellar. The property shines just as much outside. The front of the home offers great curb appeal with a covered front porch and a double-wide driveway leading to a 2-car garage that has been transformed with its own electric heater and a clean epoxy-coated floor. Both front exterior rooflines feature customizable, permanent LED lighting. The large, fully fenced backyard features gates on both sides, a spacious deck with privacy shutters, and a gazebo. This home has been meticulously cared for from top to bottom. Get in touch with your realtor and book your private viewing today!
Under contract
C$980,000
18 Davis St, Guelph, ON N1E 0A2
3beds
4baths
Single Family Residence
Built in ----
4,725 Square Feet Lot
$-- Zestimate®
C$--/sqft
C$-- HOA
What's special
Fully updated kitchenNewer cabinetrySleek countertopsStylish backsplashFunctional center islandNewer appliancesLarge walk-in closet
- 5 days
- 20
- 2
Zillow last checked:
Listing updated:
Listed by:
Bosley Real Estate Ltd.
Source: TRREB,MLS®#: X14125060 Originating MLS®#: One Point Association of REALTORS
Facts & features
Interior
Bedrooms & bathrooms
- Bedrooms: 3
- Bathrooms: 4
Primary bedroom
- Level: Second
- Dimensions: 4.95 x 4.75
Bedroom 2
- Level: Second
- Dimensions: 4.34 x 3.61
Bedroom 3
- Level: Second
- Dimensions: 4.19 x 4.01
Bathroom
- Level: Main
- Dimensions: 1.7 x 1.68
Bathroom
- Level: Second
- Dimensions: 2.82 x 2.64
Bathroom
- Level: Basement
- Dimensions: 3.91 x 1.42
Bathroom
- Level: Second
- Dimensions: 4.42 x 3.96
Dining room
- Level: Main
- Dimensions: 3.84 x 3.2
Kitchen
- Level: Main
- Dimensions: 4.6 x 4.47
Laundry
- Level: Second
- Dimensions: 2.13 x 1.8
Living room
- Level: Main
- Dimensions: 4.6 x 4.12
Recreation
- Level: Basement
- Dimensions: 8.26 x 5.61
Heating
- Forced Air, Gas
Cooling
- Central Air
Appliances
- Included: Water Softener
Features
- Basement: Full,Finished
- Has fireplace: No
Interior area
- Living area range: 2000-2500 null
Video & virtual tour
Property
Parking
- Total spaces: 4
- Parking features: Garage
- Has garage: Yes
Features
- Stories: 2
- Pool features: None
Lot
- Size: 4,725 Square Feet
Details
- Parcel number: 713560389
Construction
Type & style
- Home type: SingleFamily
- Property subtype: Single Family Residence
Materials
- Brick, Vinyl Siding
- Foundation: Poured Concrete
- Roof: Shingle
Utilities & green energy
- Sewer: Sewer
Community & HOA
Location
- Region: Guelph
Financial & listing details
- Tax assessed value: C$449,000
- Annual tax amount: C$6,709
- Date on market: 10/28/2026
Price history
Price history is unavailable.
Public tax history
Tax history is unavailable.
Climate risks
Neighborhood: N1E
Nearby schools
GreatSchools rating
No schools nearby
We couldn't find any schools near this home.
Similar homes
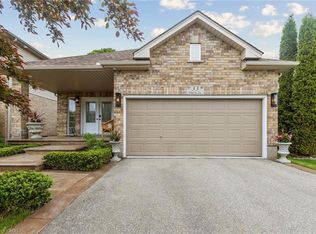
- C$999,9005 bd3 ba-- sqft4 Davis St, Guelph, ON N1E 0A2For Sale
 MLS ID #X13841214, LifeStyle International Realty Inc. TRREB
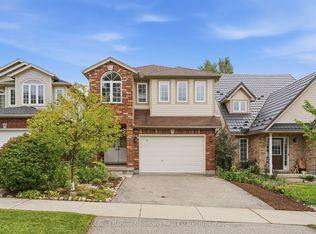
- C$959,9004 bd4 ba1.9k sqft641 Grange Rd, Guelph, ON N1E 7K7For Sale
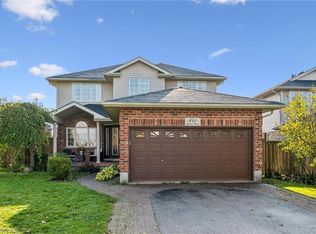 MLS ID #40871175, Andra Arnold, Broker, Royal LePage Royal City Realty. ITSO
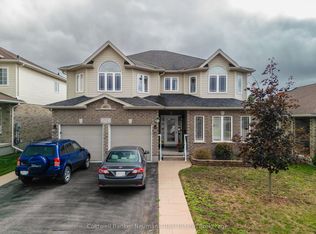
- C$1,050,0004 bd3 ba-- sqft210 Victoria Rd N, Guelph, ON N1E 5H8For Sale
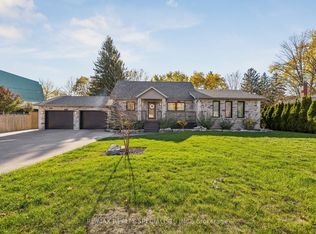 MLS ID #X14139408, RE/MAX REALTY SPECIALISTS INC.. TRREB
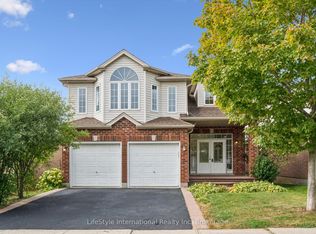
- C$999,9004 bd4 ba2.1k sqft36 Oakes Cres, Guelph, ON N1E 0J6For Sale
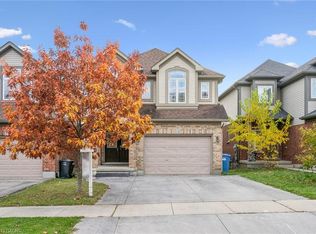 MLS ID #40873188, Andra Arnold, Broker, Royal LePage Royal City Realty. ITSO
