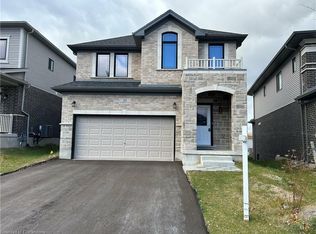
Looking for an East-Facing, Turn-Key, Solid Brick Home with a Legal Basement and a Beautiful Open View? Welcome Home! This stunning 2,607 sq. ft. (Including legal basement ) newer solid-brick home offers an exceptional layout designed for comfortable family living and effortless entertaining. From the spacious principal rooms to the thoughtful upgrades, this home combines style, convenience, and investment potential. Property Highlights: East-facing newer solid-brick home beautifully designed living space Legal basement with potential rental income of approximately $1,650-$1,750/month Backyard backing onto an open field/park area, offering added privacy and a peaceful setting Ravine/open-space setting behind the property Concrete front, side, and backyard for low-maintenance outdoor living Second-floor laundry for ultimate convenience EV charger installed inside the garage Excellent floor plan ideal for family gatherings and entertaining Prime Location & Future Growth New transit hub being built approximately 5 minutes away New grocery store/plaza planned directly in front of the home Close to the University of Guelph - an attractive opportunity for student rental demand Minutes from Guelph General Hospital Close to Downtown Guelph and Stone Road Mall Convenient access to GO Transit and the downtown transit hub Surrounded by numerous trails, conservation areas, parks, gyms, recreation centres and libraries Approximately 10 minutes to Guelph Lake and Rockwood Conservation Area Elementary and secondary schools within walking distance Whether you're looking for a beautiful family home, a low-maintenance property, or an investment opportunity with a legal basement, this one checks all the boxes' home with space, privacy, convenience and future potential - come see it for yourself!
For sale
C$919,900
80 Keating St, Guelph, ON N1E 7G1
4beds
4baths
Single Family Residence
Built in ----
2,708 Square Feet Lot
$-- Zestimate®
C$--/sqft
C$-- HOA
What's special
Solid brick homeBeautiful open viewNewer solid-brick homeSpacious principal roomsLegal basement
- 8 days
- 19
- 0
Zillow last checked:
Listing updated:
Listed by:
CENTURY 21 LEADING EDGE REALTY INC.
Source: TRREB,MLS®#: X13804834 Originating MLS®#: Toronto Regional Real Estate Board
Originating MLS®#: Toronto Regional Real Estate BoardFacts & features
Interior
Bedrooms & bathrooms
- Bedrooms: 4
- Bathrooms: 4
Bedroom
- Dimensions: 6.4 x 3.57
Bedroom 2
- Level: Second
- Dimensions: 3.66 x 2.74
Bedroom 3
- Level: Second
- Dimensions: 2.8 x 2.23
Bedroom 4
- Level: Basement
- Dimensions: 3.29 x 2.9
Dining room
- Level: Ground
- Dimensions: 5.21 x 3.38
Foyer
- Level: Ground
- Dimensions: 2.04 x 1.25
Kitchen
- Level: Ground
- Dimensions: 5.3 x 3.38
Kitchen
- Level: Basement
- Dimensions: 2.26 x 1.86
Laundry
- Level: Second
- Dimensions: 2.59 x 1.4
Laundry
- Dimensions: 0.91 x 0.61
Laundry
- Dimensions: 1.83 x 1.37
Living room
- Level: Ground
- Dimensions: 5.21 x 4.18
Recreation
- Level: Basement
- Dimensions: 5.55 x 4.45
Heating
- Forced Air, Gas
Cooling
- Central Air
Features
- Other
- Basement: Apartment,Separate Entrance,Finished
- Has fireplace: No
Interior area
- Living area range: 1500-2000 null
Property
Parking
- Total spaces: 3
- Parking features: Garage
- Has garage: Yes
Features
- Stories: 2
- Pool features: None
Lot
- Size: 2,708 Square Feet
- Features: Park
Details
- Parcel number: 714933056
Construction
Type & style
- Home type: SingleFamily
- Property subtype: Single Family Residence
Materials
- Brick
- Foundation: Concrete
- Roof: Shingle
Utilities & green energy
- Sewer: Sewer
Community & HOA
Location
- Region: Guelph
Financial & listing details
- Annual tax amount: C$5,437
- Date on market: 9/18/2026
Price history
Price history is unavailable.
Public tax history
Tax history is unavailable.
Climate risks
Neighborhood: Grange Hill East
Nearby schools
GreatSchools rating
No schools nearby
We couldn't find any schools near this home.

Similar homes
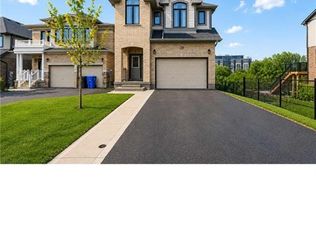
- C$945,0004 bd4 ba-- sqft199 Summit Ridge Dr, Guelph, ON N1E 0M1For Sale
 MLS ID #X13819002, RE/MAX GOLD REALTY INC.. TRREB
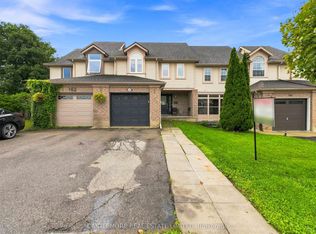
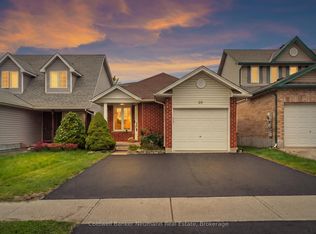
 - C$839,9995 bd3 ba-- sqft20 Trailbrook Ln, Guelph, ON N1E 7B5For Sale
 MLS ID #X13817190, Coldwell Banker Neumann Real Estate. TRREB
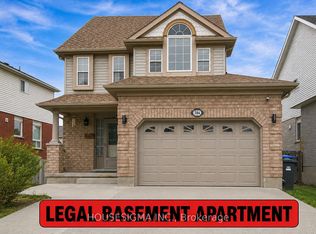
 - C$879,0004 bd4 ba-- sqft386 Grange Rd, Guelph, ON N1E 7H6For Sale
 MLS ID #X13786180, HOUSESIGMA INC.. TRREB
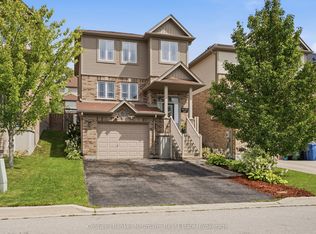
 - C$899,9004 bd4 ba-- sqft110 Oakes Cres, Guelph, ON N1E 0J5For Sale
 MLS ID #X13740416, Coldwell Banker Neumann Real Estate. TRREB
