Renovated Top To Bottom, This 5 Bedroom, 3 Full Bathroom Backsplit Offers Just Under 2000 Sq Ft Of Finished Living Space In One Of Guelph's Most Family Friendly Neighbourhoods. The Showpiece Kitchen Pairs Navy And White Shaker Cabinetry (Including Remote Controlled Under-lighting) With Quartz Countertops, A Peninsula With Extra Seating (Also Include Under-Lighting), And Herringbone Vinyl Plank Flooring Beneath A Vaulted Ceiling And Wainscotting . All Three Bathrooms Have Been Tastefully Updated, Including A Double Vanity Bath With Matte Black Fixtures. Every Window Is Brand New, A Main Floor Bedroom Makes An Ideal Home Office, And The Finished Basement Adds Cold Storage. Steps From Summit Ridge, Saint George's And Skov Parks And The Hadati Creek Trails, With Ken Danby Public School, St. John Catholic School And Holy Trinity Catholic School Close By. Victoria Road Recreation Centre And Victor Davis Memorial Pool Are Minutes Away, And Commuters Enjoy Quick Access Toward Milton, Mississauga, Georgetown And Brampton. A Rare Turnkey Opportunity. Move In And Enjoy. **EXTRA** Roof Shingles Approx 5 Years Old, Windows 2026, Pot Filler Above The Stove
Under contract
C$839,999
20 Trailbrook Ln, Guelph, ON N1E 7B5
5beds
3baths
Single Family Residence
Built in ----
3,003 Square Feet Lot
$-- Zestimate®
C$--/sqft
C$-- HOA
What's special
Renovated top to bottomShowpiece kitchenRemote controlled under-lightingQuartz countertopsPeninsula with extra seatingHerringbone vinyl plank flooringVaulted ceiling
- 16 days
- 28
- 2
Zillow last checked:
Listing updated:
Listed by:
Coldwell Banker Neumann Real Estate
Source: TRREB,MLS®#: X13817190 Originating MLS®#: One Point Association of REALTORS
Originating MLS®#: One Point Association of REALTORSFacts & features
Interior
Bedrooms & bathrooms
- Bedrooms: 5
- Bathrooms: 3
Primary bedroom
- Level: Second
- Dimensions: 3.04 x 3.64
Bedroom
- Level: Main
- Dimensions: 2.71 x 3.22
Bedroom 2
- Level: Second
- Dimensions: 2.98 x 2.81
Bedroom 3
- Level: Second
- Dimensions: 3.04 x 3.57
Bedroom 4
- Level: Basement
- Dimensions: 3.16 x 3.82
Dining room
- Level: Main
- Dimensions: 3.47 x 7.6
Kitchen
- Level: Main
- Dimensions: 3.45 x 4.77
Living room
- Level: Main
- Dimensions: 3.74 x 6.01
Living room
- Level: Main
- Dimensions: 3 x 5.94
Recreation
- Level: Basement
- Dimensions: 2.95 x 3.6
Utility room
- Level: Basement
- Dimensions: 2.05 x 2.05
Heating
- Forced Air, Gas
Cooling
- Central Air
Appliances
- Included: Water Softener
Features
- Other
- Basement: Finished
- Has fireplace: Yes
- Fireplace features: Natural Gas
Interior area
- Living area range: 1500-2000 null
Video & virtual tour
Property
Parking
- Total spaces: 3
- Parking features: Private Double, Available
- Has garage: Yes
Features
- Patio & porch: Deck
- Pool features: None
Lot
- Size: 3,003 Square Feet
- Features: Library, Park, Public Transit, School, School Bus Route
Details
- Additional structures: Shed
- Parcel number: 713440175
Construction
Type & style
- Home type: SingleFamily
- Property subtype: Single Family Residence
Materials
- Brick, Vinyl Siding
- Foundation: Poured Concrete
- Roof: Asphalt Shingle
Utilities & green energy
- Sewer: Sewer
Community & HOA
Community
- Security: Smoke Detector(s)
Location
- Region: Guelph
Financial & listing details
- Annual tax amount: C$5,185
- Date on market: 9/23/2026
Price history
Price history is unavailable.
Public tax history
Tax history is unavailable.
Climate risks
Neighborhood: Grange Hill East
Nearby schools
GreatSchools rating
No schools nearby
We couldn't find any schools near this home.
Similar homes
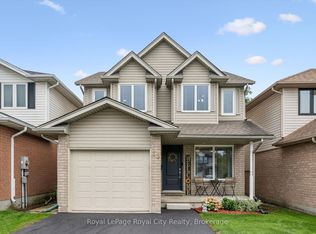
- C$799,9994 bd3 ba-- sqft317 Grange Rd, Guelph, ON N1E 7B5For Sale
 MLS ID #X13872394, Bosley Real Estate Ltd.. TRREB
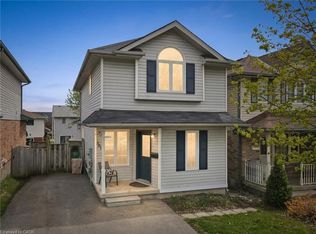
 - C$824,9004 bd2 ba1.3k sqft67 Cedarvale Ave, Guelph, ON N1E 6Y3For Sale
 MLS ID #40867568, Andra Arnold, Broker, Royal LePage Royal City Realty. ITSO
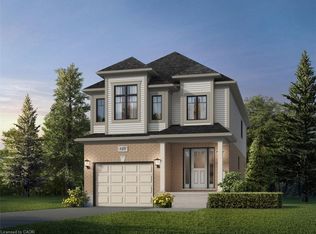
 - C$879,0004 bd4 ba-- sqft386 Grange Rd, Guelph, ON N1E 7H6For Sale
 MLS ID #X13786180, HOUSESIGMA INC.. TRREB
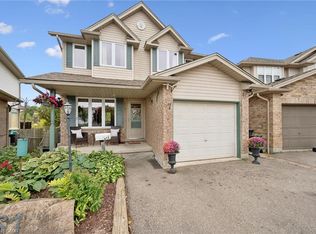
 - C$849,9004 bd2 ba1.1k sqft38 Callander Dr, Guelph, ON N1E 4H5For Sale
 MLS ID #40866912, Bradley Wylde, Salesperson, RE/MAX REAL ESTATE CENTRE INC., BROKERAGE. ITSO
