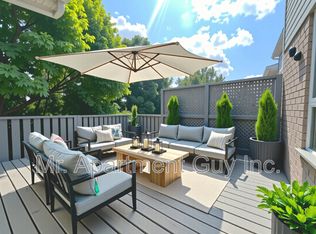
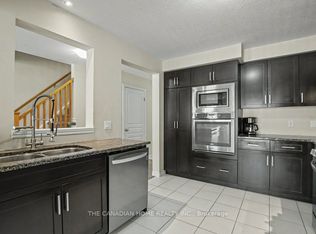
Welcome to this immaculate home in the East end. Offering 3 spacious bedrooms, 2.5 bathrooms, an incredible turn-key quality, virtually everything in this house has been updated for your peace of mind! Step inside to durable ceramic tile flooring flowing through the entry foyer into the bright eat-in kitchen, which features sleek quartz countertops, a cozy dinette area, and clean, white Samsung appliances. Rich hardwood floors run continuously through the bright living room and the adjacent separate dining area. Doors off the main level lead directly to your private outdoor retreat. Enjoy a large deck, gazebo, shed, and a natural gas line for your BBQ. The mostly finished basement offers fantastic additional living space featuring a large family/rec room, a convenient 3-piece bathroom, a laundry room, and plenty of good storage space. Furnace replaced in 2025, carpets replaced in 2025, driveway was sealed in 2026 and the backyard had a makeover 2025.
For sale
C$819,900
15 Trailbrook Ln, Guelph, ON N1E 7B6
3beds
3baths
Single Family Residence
Built in ----
3,003 Square Feet Lot
$-- Zestimate®
C$--/sqft
C$-- HOA
What's special
Durable ceramic tile flooringBright eat-in kitchenSleek quartz countertopsCozy dinette areaClean white samsung appliancesRich hardwood floorsSeparate dining area
- 6 days
- 17
- 0
Zillow last checked:
Listing updated:
Listed by:
Royal LePage Royal City Realty
Source: TRREB,MLS®#: X13741516 Originating MLS®#: One Point Association of REALTORS
Originating MLS®#: One Point Association of REALTORSFacts & features
Interior
Bedrooms & bathrooms
- Bedrooms: 3
- Bathrooms: 3
Primary bedroom
- Level: Second
- Dimensions: 5.43 x 3.49
Bedroom 2
- Level: Second
- Dimensions: 4.05 x 3.62
Bedroom 3
- Level: Second
- Dimensions: 4.17 x 2.97
Bathroom
- Level: Lower
- Dimensions: 2.12 x 1.69
Bathroom
- Level: In Between
- Dimensions: 2.01 x 0.91
Breakfast
- Level: Main
- Dimensions: 2.61 x 2.38
Other
- Level: Lower
- Dimensions: 3.55 x 1.31
Dining room
- Level: Main
- Dimensions: 3.3 x 2.61
Kitchen
- Level: Main
- Dimensions: 2.81 x 2.61
Living room
- Level: Main
- Dimensions: 4.24 x 3.31
Recreation
- Level: Lower
- Dimensions: 6.62 x 4.35
Utility room
- Level: Lower
- Dimensions: 4.06 x 3.45
Heating
- Forced Air, Gas
Cooling
- Central Air
Appliances
- Included: Water Heater, Water Softener
Features
- Storage
- Basement: Partially Finished
- Has fireplace: No
Interior area
- Living area range: 1100-1500 null
Video & virtual tour
Property
Parking
- Total spaces: 5
- Parking features: Private, Garage Door Opener
- Has garage: Yes
Features
- Stories: 2
- Patio & porch: Deck
- Exterior features: Landscaped
- Pool features: None
Lot
- Size: 3,003 Square Feet
- Features: Fenced Yard, Public Transit, Rectangular Lot
Details
- Additional structures: Garden Shed, Gazebo
- Parcel number: 713440190
Construction
Type & style
- Home type: SingleFamily
- Property subtype: Single Family Residence
Materials
- Aluminum Siding, Brick
- Foundation: Poured Concrete
- Roof: Asphalt Shingle
Utilities & green energy
- Sewer: Sewer
Community & HOA
Community
- Security: Smoke Detector(s)
Location
- Region: Guelph
Financial & listing details
- Tax assessed value: C$339,000
- Annual tax amount: C$5,066
- Date on market: 9/3/2026
Price history
Price history is unavailable.
Public tax history
Tax history is unavailable.
Climate risks
Neighborhood: Grange Hill East
Nearby schools
GreatSchools rating
No schools nearby
We couldn't find any schools near this home.

Similar homes
- C$824,9004 bd2 ba-- sqft67 Cedarvale Ave, Guelph, ON N1E 6Y3For Sale
 MLS ID #X13691094, Coldwell Banker Neumann Real Estate. TRREB
 - C$629,0004 bd2 ba-- sqft6 Upton Cres, Guelph, ON N1E 6P2For Sale
 MLS ID #X13719014, ROYAL LEPAGE IGNITE REALTY. TRREB
 - C$789,9993 bd2 ba-- sqft678 Edinburgh Rd S, Guelph, ON N1G 4H8For Sale
 MLS ID #X13663172, RE/MAX ABOUTOWNE REALTY CORP.. TRREB
 - C$729,0003 bd3 ba-- sqft46 Jeffrey Dr, Guelph, ON N1E 0M4For Sale
 MLS ID #X13719386, THE CANADIAN HOME REALTY INC.. TRREB
