PREMIUM SOUTH END LOCATION! Welcome to this turnkey, move-in-ready home ideally located next to the brand-new Two Rivers High School in one of Guelph's most desirable areas. Enjoy an exceptional lifestyle with walking trails, multiple grocery stores, restaurants, golf, and the University of Guelph all just minutes away, with easy access to Highway 401 approximately 15 minutes from your door. This impressive unit offers 3 bedrooms, 3 bathrooms, and 3 parking spaces, providing the space, convenience, and functionality today's buyers are looking for. Whether you're a growing family, professional, investor, or looking for a low-maintenance home in a fantastic location, this one checks all the boxes. Turnkey. Move-in ready. Prime location. Don't wait on this one - opportunities like this don't last!
For sale
C$719,000
14 Amos Dr #14, Guelph, ON N1L 0M2
3beds
3baths
Townhouse
Built in ----
-- sqft lot
$-- Zestimate®
C$--/sqft
C$310/mo HOA
What's special
- 8 days
- 6
- 0
Zillow last checked:
Listing updated:
Listed by:
RE/MAX Real Estate Centre Inc
Source: TRREB,MLS®#: X13722864 Originating MLS®#: One Point Association of REALTORS
Originating MLS®#: One Point Association of REALTORSFacts & features
Interior
Bedrooms & bathrooms
- Bedrooms: 3
- Bathrooms: 3
Primary bedroom
- Level: Second
- Dimensions: 5.84 x 3.05
Bedroom 2
- Level: Second
- Dimensions: 2.87 x 3.99
Bedroom 3
- Level: Second
- Dimensions: 2.76 x 3.99
Bathroom
- Level: Main
- Dimensions: 1.92 x 1.52
Bathroom
- Level: Second
- Dimensions: 1.54 x 3.38
Bathroom
- Level: Second
- Dimensions: 2.76 x 1.5
Dining room
- Level: Main
- Dimensions: 2.95 x 4.18
Foyer
- Level: Main
- Dimensions: 2.04 x 2.87
Kitchen
- Level: Main
- Dimensions: 2.76 x 3.98
Laundry
- Level: Main
- Dimensions: 1.55 x 4.59
Living room
- Level: Main
- Dimensions: 3.89 x 7.52
Heating
- Forced Air, Gas
Cooling
- Central Air
Appliances
- Included: Water Heater
- Laundry: In-Suite Laundry
Features
- Basement: Full
- Has fireplace: Yes
- Fireplace features: Electric, Living Room
Interior area
- Living area range: 1600-1799 null
Video & virtual tour
Property
Parking
- Total spaces: 3
- Parking features: Private
- Has garage: Yes
Features
- Stories: 2
- Patio & porch: Deck
Lot
- Features: Golf, Public Transit
Details
- Parcel number: 719160030
Construction
Type & style
- Home type: Townhouse
- Property subtype: Townhouse
Materials
- Brick, Vinyl Siding
Community & HOA
HOA
- Services included: Common Elements Included, Parking Included
- HOA fee: C$310 monthly
- HOA name: WSCC 216
Location
- Region: Guelph
Financial & listing details
- Annual tax amount: C$5,856
- Date on market: 8/28/2026
Price history
Price history is unavailable.
Public tax history
Tax history is unavailable.
Climate risks
Neighborhood: N1L
Nearby schools
GreatSchools rating
No schools nearby
We couldn't find any schools near this home.
Similar homes
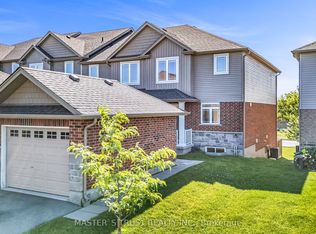
- C$679,5003 bd3 ba-- sqft47 Hasler Cres, Guelph, ON N1L 0A2For Sale
 MLS ID #X13706466, LifeStyle International Realty Inc. TRREB
 - C$640,0004 bd3 ba-- sqft101 Frederick Dr #2, Guelph, ON N1L 0K7For Sale
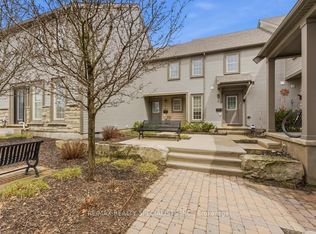 MLS ID #X13737702, RE/MAX REALTY SPECIALISTS INC.. TRREB
 - C$679,9004 bd4 ba-- sqft105 Bard Blvd #27, Guelph, ON N1L 0E2For Sale
 MLS ID #X13671474, LifeStyle International Realty Inc. TRREB
 - C$729,0003 bd3 ba-- sqft46 Jeffrey Dr, Guelph, ON N1E 0M4For Sale
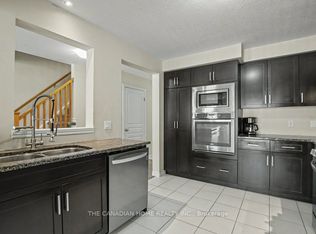 MLS ID #X13719386, THE CANADIAN HOME REALTY INC.. TRREB
