Beautifully decorated in warm, earthy colors in hues of gray! Decorated right from the pages of 'Homes and Gardens,' you can almost smell the apple pie baking in this kitchen. For the chef in your family, this home features a modern kitchen with timeless cabinetry in shades of soft white, high-end stainless-steel appliances, fridge, extravagant chef's stove, dishwasher, and range hood. The dining area features walk-out patio doors to a spectacular deck, great for those weekend BBQs! Gorgeous living room features hardwood flooring, and a one-of-a-kind accent wall that's 100-year-old refinished barn board! Main-floor laundry room with high-end washer and dryer!! The lower-level family room has been professionally finished , awaits your choice of finishes and is the perfect spot for family gatherings or relaxing evenings! Fully fenced backyard with plenty of space for the kids to play! Just for Dad, we feature an oversized garage plus 4-car parking! Prime Location, 'Grange Hill East' Shows AAA!
Sold for $800,000
C$800,000
64 Hagan Ave, Guelph, ON N1E 7B6
3beds
1,455sqft
Single Family Residence, Residential
Built in ----
3,170 Square Feet Lot
$-- Zestimate®
C$550/sqft
C$2,898 Estimated rent
Home value
Not available
Estimated sales range
Not available
Not available
Owner options
List your home for rent
C$2,898/mo
Rent Zestimate®
Find your next renter with Zillow Rental Manager. Plus, with online applications, you can quickly screen prospective tenants – for free.
C$2,898/mo
Rent Zestimate®
Refinance and save
C$3,382/mo
Est. payment
Refinancing to a lower rate could help reduce your monthly payments and save thousands over the life of the loan.
C$3,382/mo
Est. payment
Explore your selling options
Work with a Zillow partner agent
Leverage their expertise and Zillow's premium Showcase listings to get your home seen by more buyers.
Get startedList with your own agent
Get your home in front of millions of buyers by listing it on Zillow.
Learn how to do itSell it yourself
Take full control of how buyers see your home on Zillow by listing For Sale by Owner (FSBO).
List your homeWhat's special
Modern kitchenTimeless cabinetryStainless-steel appliancesWalk-out patio doorsSpectacular deckHardwood flooringAccent wall
Zillow last checked:
Listing updated:
Listed by:
Rita D. Lieto, Salesperson,
RE/MAX SOLID GOLD REALTY (II) LTD.
Source: ITSO,MLS®#: 40733488Originating MLS®#: Cornerstone Association of REALTORS®
Facts & features
Interior
Bedrooms & bathrooms
- Bedrooms: 3
- Bathrooms: 2
- Full bathrooms: 1
- 1/2 bathrooms: 1
- Main level bathrooms: 1
Other
- Level: Second
Bedroom
- Level: Second
Bedroom
- Level: Second
Bathroom
- Features: 2-Piece
- Level: Main
Bathroom
- Features: 4-Piece
- Level: Second
Dinette
- Level: Main
Kitchen
- Level: Main
Laundry
- Level: Main
Living room
- Level: Main
Recreation room
- Level: Basement
Heating
- Forced Air, Natural Gas
Cooling
- Central Air
Appliances
- Included: Instant Hot Water, Water Purifier, Water Softener, Dishwasher, Dryer, Gas Oven/Range, Range Hood, Refrigerator, Stove, Washer
- Laundry: In-Suite, Main Level
Features
- Central Vacuum, Auto Garage Door Remote(s)
- Basement: Full,Finished
- Has fireplace: No
Interior area
- Total structure area: 1,892
- Total interior livable area: 1,455 sqft
- Finished area above ground: 1,455
- Finished area below ground: 437
Property
Parking
- Total spaces: 5.5
- Parking features: Attached Garage, Garage Door Opener, Private Drive Double Wide
- Attached garage spaces: 1.5
- Uncovered spaces: 4
Features
- Frontage type: East
- Frontage length: 31.17
Lot
- Size: 3,170 Square Feet
- Dimensions: 31.17 x 101.71
- Features: Urban, Ample Parking, Major Highway, Playground Nearby, Quiet Area, Schools, Shopping Nearby
Details
- Parcel number: 713440202
- Zoning: R1D
Construction
Type & style
- Home type: SingleFamily
- Architectural style: Two Story
- Property subtype: Single Family Residence, Residential
Materials
- Brick, Vinyl Siding
- Foundation: Poured Concrete
- Roof: Asphalt Shing
Condition
- 16-30 Years
- New construction: No
Utilities & green energy
- Sewer: Sewer (Municipal)
- Water: Municipal
Community & HOA
Location
- Region: Guelph
Financial & listing details
- Price per square foot: C$550/sqft
- Annual tax amount: C$4,836
- Date on market: 6/10/2025
- Inclusions: Central Vac, Dishwasher, Dryer, Garage Door Opener, Gas Oven/Range, Range Hood, Refrigerator, Stove, Washer
- Exclusions: Fireplace Excluded (Electric)
Price history
| Date | Event | Price |
|---|---|---|
| 7/30/2025 | Sold | C$800,000C$550/sqft |
Source: ITSO #40733488 Report a problem | ||
Public tax history
Tax history is unavailable.
Neighborhood: Grange Hill East
Nearby homes
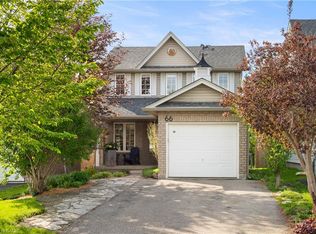
- C$747,0003 bd2 ba1.3k sqft66 Hagan Ave, Guelph, ON N1E7B6Sold
- C$806,0004 bd3 ba1.3k sqft63 Hagan Ave, Guelph, ON N1E7B7Sold

- C$--3 bd2 ba-- sqft59 Hagan Ave, Guelph, ON N1E7B7Off Market
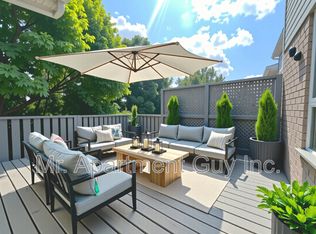
- C$2,9003 bd2 ba-- sqft50 Hagan Ave, Guelph, ON N1E7B6For Rent

- C$819,9003 bd3 ba-- sqft15 Trailbrook Ln, Guelph, ON N1E7B6For Sale
- C$1,7501 bd1 ba-- sqft42 Trailbrook Ln, Guelph, ON N1E7B5For Rent
- C$--3 bd3 ba-- sqft98 Cedarvale Ave, Guelph, ON N1E7K2Off Market
- C$694,0005 bd2 ba1.3k sqft301 Grange Rd, Guelph, ON N1E7B5Sold
Nearby schools
GreatSchools rating
No schools nearby
We couldn't find any schools near this home.
