LEGAL DUPLEX: MORTGAGE HELPER: APPROX $1400 INCOME FROM THE BASEMENT. Welcome to this beautifully maintained North Facing detached legal duplex in one of Guelph's most desirable neighborhoods, offering convenient access to the Greater Toronto Area. This spacious, move-in-ready home features 3+1 bedrooms, 3 updated bathrooms, and parking for 4 vehicles, including an attached garage. Recent upgrades include new flooring on the main floor and in the kitchen, a new quartz kitchen countertop (2026), fresh paint throughout (2026), and stylish new bathroom vanities (2026). The upper-level features two spacious bedrooms of equal proportions, along with a generously sized third bedroom. A standout feature of this property is the legal 1-bedroom basement apartment with large windows, providing excellent potential for rental income to help offset your mortgage. Additional major updates include: Furnace, air conditioner, and roof (approximately 2015), 200-amp electrical panel (2025) & Separate laundry facilities for both the upper and lower units. Families will appreciate that both Catholic and public schools are within walking distance, while grocery stores, banks, and shopping are just minutes away. Book your showings today.
Sold for $806,000
C$806,000
63 Hagan Ave, Guelph, ON N1E 7B7
4beds
1,320sqft
Single Family Residence, Residential
Built in 2000
3,122 Square Feet Lot
$-- Zestimate®
C$611/sqft
C$3,151 Estimated rent
Home value
Not available
Estimated sales range
Not available
Not available
Owner options
List your home for rent
C$3,151/mo
Rent Zestimate®
Find your next renter with Zillow Rental Manager. Plus, with online applications, you can quickly screen prospective tenants – for free.
C$3,151/mo
Rent Zestimate®
Refinance and save
C$3,408/mo
Est. payment
Refinancing to a lower rate could help reduce your monthly payments and save thousands over the life of the loan.
C$3,408/mo
Est. payment
Explore your selling options
Work with a Zillow partner agent
Leverage their expertise and Zillow's premium Showcase listings to get your home seen by more buyers.
Get startedList with your own agent
Get your home in front of millions of buyers by listing it on Zillow.
Learn how to do itSell it yourself
Take full control of how buyers see your home on Zillow by listing For Sale by Owner (FSBO).
List your homeWhat's special
Zillow last checked:
Listing updated:
Listed by:
Jimmy Joseph, Broker,
LifeStyle International Realty Inc.
Source: ITSO,MLS®#: 40834689Originating MLS®#: Cornerstone Association of REALTORS®
Facts & features
Interior
Bedrooms & bathrooms
- Bedrooms: 4
- Bathrooms: 3
- Full bathrooms: 2
- 1/2 bathrooms: 1
- Main level bathrooms: 1
Other
- Level: Second
Bedroom
- Level: Second
Bedroom
- Level: Second
Bedroom
- Level: Basement
Bathroom
- Features: 2-Piece
- Level: Main
Bathroom
- Features: 4-Piece
- Level: Second
Bathroom
- Features: 3-Piece
- Level: Basement
Dining room
- Level: Main
Kitchen
- Level: Main
Other
- Level: Basement
Laundry
- Level: Main
Laundry
- Level: Basement
Living room
- Level: Main
Heating
- Forced Air, Natural Gas
Cooling
- Central Air
Appliances
- Included: Water Heater, Water Softener, Dishwasher, Dryer, Range Hood, Refrigerator, Stove, Washer
- Laundry: In Basement, Main Level
Features
- High Speed Internet, Accessory Apartment, Auto Garage Door Remote(s)
- Basement: Separate Entrance,Full,Finished
- Number of fireplaces: 1
- Fireplace features: Gas
Interior area
- Total structure area: 1,970
- Total interior livable area: 1,320 sqft
- Finished area above ground: 1,320
- Finished area below ground: 650
Property
Parking
- Total spaces: 4
- Parking features: Attached Garage, Garage Door Opener, Asphalt, Built-In, Private Drive Double Wide
- Attached garage spaces: 1
- Uncovered spaces: 3
Features
- Stories: 2
- Patio & porch: Deck
- Exterior features: Landscaped
- Fencing: Full
- Frontage type: South
- Frontage length: 30.63
Lot
- Size: 3,122 Square Feet
- Dimensions: 30.63 x 102.05
- Features: Urban, Rectangular, Hospital, Industrial Mall, Industrial Park, Landscaped, Park, Place of Worship, Playground Nearby, Public Transit, Rec./Community Centre, School Bus Route, Schools, Shopping Nearby
Details
- Parcel number: 713440227
- Zoning: R1D
Construction
Type & style
- Home type: SingleFamily
- Property subtype: Single Family Residence, Residential
Materials
- Brick, Concrete, Vinyl Siding
- Foundation: Concrete Perimeter
- Roof: Asphalt Shing
Condition
- 16-30 Years
- New construction: No
- Year built: 2000
Utilities & green energy
- Sewer: Sewer (Municipal)
- Water: Municipal-Metered
- Utilities for property: Natural Gas Available
Community & HOA
Location
- Region: Guelph
Financial & listing details
- Price per square foot: C$611/sqft
- Annual tax amount: C$4,780
- Date on market: 5/29/2026
- Inclusions: Dishwasher, Dryer, Garage Door Opener, Range Hood, Refrigerator, Stove, Washer, 2nd Stove And 2nd Fridge In The Basement
Price history
| Date | Event | Price |
|---|---|---|
| 7/31/2026 | Sold | C$806,000C$611/sqft |
Source: ITSO #40834689 Report a problem | ||
Public tax history
Tax history is unavailable.
Neighborhood: Grange Hill East
Nearby homes
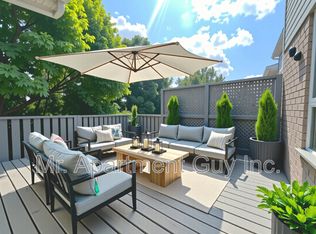
- C$--3 bd2 ba-- sqft59 Hagan Ave, Guelph, ON N1E7B7Off Market
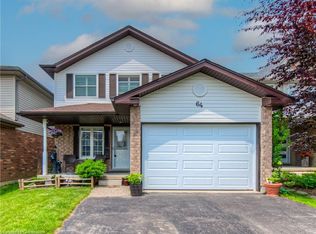
- C$800,0003 bd2 ba1.4k sqft64 Hagan Ave, Guelph, ON N1E7B6Sold
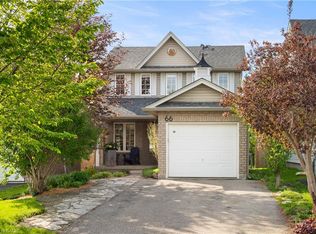
- C$747,0003 bd2 ba1.3k sqft66 Hagan Ave, Guelph, ON N1E7B6Sold
- C$2,8003 bd2 ba-- sqft50 Hagan Ave, Guelph, ON N1E7B6For Rent

- C$--3 bd3 ba-- sqft98 Cedarvale Ave, Guelph, ON N1E7K2Off Market
- C$819,9003 bd3 ba-- sqft15 Trailbrook Ln, Guelph, ON N1E7B6For Sale
- C$---- bd-- ba-- sqft46 Cedarvale Ave, Guelph, ON N1E6Y3Off Market
- C$839,9995 bd3 ba-- sqft20 Trailbrook Ln, Guelph, ON N1E7B5For Sale
Nearby schools
GreatSchools rating
No schools nearby
We couldn't find any schools near this home.
Schools provided by the listing agent
- Elementary: St. John Cs & William C. Winegard Ps
- High: St. James Chs & John F Ross Cvi
Source: ITSO. This data may not be complete. We recommend contacting the local school district to confirm school assignments for this home.
