Welcome to 66 Hagan, an inviting two-storey home that seamlessly blends charm, elegance, and true turn-key convenience. Curb appeal abounds from the moment you arrive, with a welcoming stone walkway setting the stage for the beautifully maintained interior. Step inside to a sunlit, open-concept main floor, where expansive windows bathe the living spaces in natural light. The spacious living room, adorned with rich hardwood flooring, provides ample space for entertaining and includes a cozy nook for added versatility. Flow effortlessly into the heart of the home, the kitchen, where warm wood cabinetry, built-in appliances (including an induction stove), and a delightful breakfast area make every meal special. Two expansive windows create beautiful backyard sightlines that dually bask the space in light. Enjoy direct sliding-door access to the back deck, perfect for relaxing summer evenings or alfresco dining. This fully fenced backyard is a safe haven for children and pets to play. Upstairs, discover three generously sized bedrooms with large windows that create a bright and airy feel. The beautifully finished basement sets this home apart, boasting a spacious rec room ideal for families or professionals seeking a stylish work-from-home environment. Thoughtful design details, including exposed wooden beams, wood accents, and charming glass door knobs, add a touch of sophistication and character to this versatile space. Find two walk-in storage closets/rooms on this level as well; a lovely added bonus for tucking away seasonal wear and decor. Whether you're a first-time buyer, an empty nester, or a young professional, this home is perfectly suited to your lifestyle. Nestled in a family-friendly neighborhood just moments from schools, amenities, and green spaces like Peter Misersky Park, Pollinator Park, and Grange Road Park, 66 Hagan presents an exceptional opportunity to enjoy the vibrant heart of Guelph's East End.
Sold for $747,000
C$747,000
66 Hagan Ave, Guelph, ON N1E 7B6
3beds
1,328sqft
Single Family Residence, Residential
Built in ----
3,131 Square Feet Lot
$-- Zestimate®
C$562/sqft
C$2,873 Estimated rent
Home value
Not available
Estimated sales range
Not available
Not available
Owner options
List your home for rent
C$2,873/mo
Rent Zestimate®
Find your next renter with Zillow Rental Manager. Plus, with online applications, you can quickly screen prospective tenants – for free.
C$2,873/mo
Rent Zestimate®
Refinance and save
C$3,158/mo
Est. payment
Refinancing to a lower rate could help reduce your monthly payments and save thousands over the life of the loan.
C$3,158/mo
Est. payment
Explore your selling options
Work with a Zillow partner agent
Leverage their expertise and Zillow's premium Showcase listings to get your home seen by more buyers.
Get startedList with your own agent
Get your home in front of millions of buyers by listing it on Zillow.
Learn how to do itSell it yourself
Take full control of how buyers see your home on Zillow by listing For Sale by Owner (FSBO).
List your homeWhat's special
Curb appeal aboundsWelcoming stone walkwayBeautifully maintained interiorSunlit open-concept main floorRich hardwood flooringWarm wood cabinetryBuilt-in appliances
Zillow last checked:
Listing updated:
Listed by:
Michael Christie, Salesperson,
Royal LePage Royal City Realty,
Non Mem, Salesperson,
Royal Lepage Royal City Realty
Source: ITSO,MLS®#: 40834741Originating MLS®#: Cornerstone Association of REALTORS®
Facts & features
Interior
Bedrooms & bathrooms
- Bedrooms: 3
- Bathrooms: 2
- Full bathrooms: 1
- 1/2 bathrooms: 1
- Main level bathrooms: 1
Bedroom
- Level: Second
Bedroom
- Level: Second
Bedroom
- Level: Second
Bathroom
- Features: 2-Piece
- Level: Main
Bathroom
- Features: 4-Piece
- Level: Second
Bathroom
- Features: 4-Piece
- Level: Second
Dining room
- Level: Main
Kitchen
- Level: Main
Laundry
- Level: Basement
Living room
- Level: Main
Office
- Level: Basement
Other
- Level: Main
Recreation room
- Level: Basement
Storage
- Level: Basement
Storage
- Level: Basement
Heating
- Forced Air, Natural Gas
Cooling
- Central Air
Appliances
- Included: Dishwasher, Dryer, Refrigerator, Stove, Washer
- Laundry: Laundry Room, Lower Level
Features
- Built-In Appliances
- Basement: Full,Finished
- Has fireplace: No
Interior area
- Total structure area: 1,823
- Total interior livable area: 1,328 sqft
- Finished area above ground: 1,328
- Finished area below ground: 494
Property
Parking
- Total spaces: 3
- Parking features: Attached Garage, Private Drive Single Wide
- Attached garage spaces: 1
- Uncovered spaces: 2
Features
- Stories: 2
- Frontage type: West
- Frontage length: 31.00
Lot
- Size: 3,131 Square Feet
- Dimensions: 31 x 101
- Features: Urban, Near Golf Course, Highway Access, Open Spaces, Park, Place of Worship, Playground Nearby, Public Parking, Public Transit, Quiet Area, Rec./Community Centre, Regional Mall, School Bus Route, Schools, Shopping Nearby
Details
- Parcel number: 713440201
- Zoning: R1D
Construction
Type & style
- Home type: SingleFamily
- Property subtype: Single Family Residence, Residential
Materials
- Brick, Vinyl Siding
- Foundation: Concrete Perimeter
- Roof: Asphalt Shing
Condition
- 16-30 Years
- New construction: No
Utilities & green energy
- Sewer: Sewer (Municipal)
- Water: Municipal
Community & HOA
Location
- Region: Guelph
Financial & listing details
- Price per square foot: C$562/sqft
- Annual tax amount: C$4,766
- Date on market: 5/29/2026
- Inclusions: Dishwasher, Dryer, Refrigerator, Stove, Washer
- Exclusions: Living Room Curtains And Shelves In The Second Bedroom.
Price history
| Date | Event | Price |
|---|---|---|
| 8/20/2026 | Sold | C$747,000C$562/sqft |
Source: ITSO #40834741 Report a problem | ||
Public tax history
Tax history is unavailable.
Neighborhood: Grange Hill East
Nearby homes
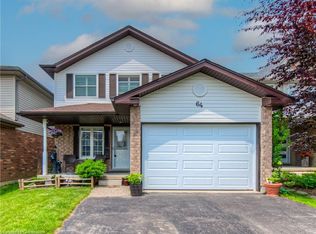
- C$800,0003 bd2 ba1.4k sqft64 Hagan Ave, Guelph, ON N1E7B6Sold
- C$806,0004 bd3 ba1.3k sqft63 Hagan Ave, Guelph, ON N1E7B7Sold

- C$--3 bd2 ba-- sqft59 Hagan Ave, Guelph, ON N1E7B7Off Market
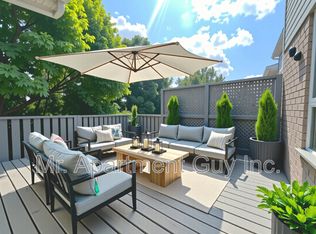
- C$2,9003 bd2 ba-- sqft50 Hagan Ave, Guelph, ON N1E7B6For Rent

- C$819,9003 bd3 ba-- sqft15 Trailbrook Ln, Guelph, ON N1E7B6For Sale
- C$1,7501 bd1 ba-- sqft42 Trailbrook Ln, Guelph, ON N1E7B5For Rent
- C$3,4003 bd4 ba-- sqft45 Oakes Cres, Guelph, ON N1E0J6For Rent
- C$--3 bd3 ba-- sqft98 Cedarvale Ave, Guelph, ON N1E7K2Off Market
Nearby schools
GreatSchools rating
No schools nearby
We couldn't find any schools near this home.
